BEAUTIFUL GOLD FORTIFIED HOME WITH A 3-CAR GARAGE & AN AMAZING LOCATION! Welcome to this stunning 4-bedroom, 3-bath home offering 2,486 sq. ft. of beautifully designed living space in Daphne’s Jubilee Farms community! This beauty features a spacious open floor plan, gorgeous gourmet kitchen with quartz countertops, gray cabinetry, white subway tile backsplash, large pantry, and refrigerator that conveys! Enjoy LVP flooring throughout—NO CARPET! Additional upgrades include 2-inch faux wood blinds, a roomy laundry room, extra storage closet, front gutters, and a spacious 3-car garage! SMART HOME FEATURES include a security system with three cameras (front, rear, and interior views), a doorbell camera, and Deako light switches for added convenience! But here’s what makes this home EXTRA SPECIAL! Tucked away toward the back of the community for added peace and quiet, with extra green space behind the home and a beautiful pond and green space just one door away! Enjoy the serenity of your surroundings while being just minutes from shopping, dining, and everything Daphne has to offer! BEAUTIFUL HOME. FANTASTIC LOCATION. EXCEPTIONAL VALUE! https://www.zillow.com/view-imx/746cf311-1645-4909-9d2f-67cf37386ed7/?utm_source=captureapp Buyer to verify all information during due diligence.
Active
$464,000
11449 Genuine Risk Cir, Daphne, AL 36526
4beds
2,499sqft
Single Family Residence
Built in 2024
10,236 Square Feet Lot
$-- Zestimate®
$186/sqft
$104/mo HOA
What's special
Doorbell cameraFront guttersSpacious open floor planWhite subway tile backsplashQuartz countertopsExtra storage closetGorgeous gourmet kitchen
- 2 days
- 177
- 9
Likely to sell faster than
Zillow last checked:
Listing updated:
Listed by:
Joey Hipp 256-483-0434,
The Sora Group
Source: Baldwin Realtors,MLS#: 412880
Facts & features
Interior
Bedrooms & bathrooms
- Bedrooms: 4
- Bathrooms: 3
- Full bathrooms: 3
Heating
- Heat Pump, Electric
Appliances
- Included: Cooktop, Disposal, Gas Range, Microwave
Features
- En Suite, Ceiling Fan(s), High Ceilings
- Flooring: Vinyl
- Has fireplace: No
Interior area
- Total interior livable area: 2,499 sqft
Property
Parking
- Parking features: Three Car Carport, Garage Door Opener
Features
- Stories: 1
- Patio & porch: Rear Porch
- Pool features: None
- Has view: Yes
- View description: None/Not Applicable
- Waterfront features: Pond
Lot
- Size: 10,236 Square Feet
- Features: Less Than 1 Acre
Details
- Parcel number: 4307360000003.109
- Special conditions: None
Construction
Type & style
- Home type: SingleFamily
- Architectural style: Craftsman
- Property subtype: Single Family Residence
Materials
- Roof: Dimensional
Condition
- Year built: 2024
Utilities & green energy
- Utilities for property: Daphne Utilities, Riviera Utilities
Community & HOA
Community
- Features: Landscaping, Pets Allowed, More Than Two Pets Allowed
- Security: Smoke Detector(s)
- Subdivision: Jubilee Farms
HOA
- Has HOA: Yes
- Services included: Common Area Maintenance
- HOA fee: $1,250 annually
- HOA name: Neighborhood Management
- HOA phone: 251-979-8644
Location
- Region: Daphne
Financial & listing details
- Price per square foot: $186/sqft
- Tax assessed value: $426,900
- Annual tax amount: $3,927
- Date on market: 11/2/2026
- Ownership type: Whole Full
Estimated market value
Not available
Estimated sales range
Not available
Not available
Price history
| Date | Event | Price |
|---|---|---|
| 11/2/2026 | Listed for sale | $464,000+6.3%$186/sqft |
Source:  Baldwin Realtors #412880 Report a problem | ||
| 6/27/2024 | Sold | $436,510-0.8%$175/sqft |
Source: Baldwin Realtors #356241 Report a problem | ||
| 6/25/2024 | Pending sale | $440,110$176/sqft |
Source: Baldwin Realtors #356241 Report a problem | ||
| 4/13/2024 | Price change | $440,110+0.4%$176/sqft |
Source: Baldwin Realtors #356241 Report a problem | ||
| 3/11/2024 | Price change | $438,450+0.7%$175/sqft |
Source: Baldwin Realtors #356241 Report a problem | ||
| 1/15/2024 | Price change | $435,450+0.5%$174/sqft |
Source: Baldwin Realtors #356241 Report a problem | ||
| 1/12/2024 | Listed for sale | $433,450$173/sqft |
Source: Baldwin Realtors #356241 Report a problem | ||
Public tax history
| Year | Property taxes | Tax assessment |
|---|---|---|
| 2025 | $3,927 +488.8% | $85,380 +488.8% |
| 2024 | $667 | $14,500 |
Find assessor info on the county website
Monthly payment
Est. payment
Payment breakdown
Explore the cost of this home by adjusting the details. Changes won't be saved.Climate risks
Neighborhood: 36526
Nearby schools
Schools provided by the listing agent
- Elementary: Belforest Elementary School
- Middle: Daphne Middle
- High: Daphne High
Source: Baldwin Realtors. This data may not be complete. We recommend contacting the local school district to confirm school assignments for this home.
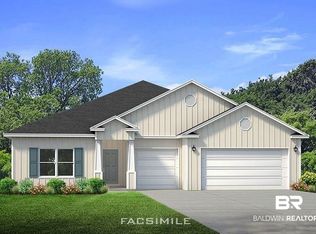


Similar homes
- from $478,0004 bd3 ba2.1k sqftLinden Plan, Patch Place, Daphne, AL 36526New Construction
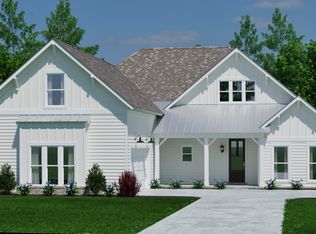 Tower Development
- from $528,0004 bd4 ba2.6k sqftPinehurst Plan, Patch Place, Daphne, AL 36526New Construction
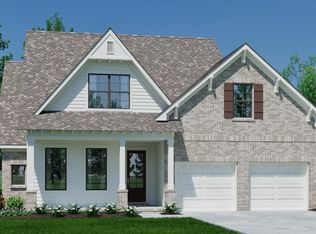 Tower Development
- $--4 bd4 ba2.8k sqft11304 Genuine Risk Cir, Daphne, AL 36526Auction
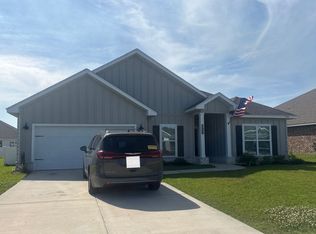 Auction.com 2
- from $430,9004 bd3 ba2.4k sqftThe Hawthorne Plan, Jubilee Farms, Daphne, AL 36526New Construction
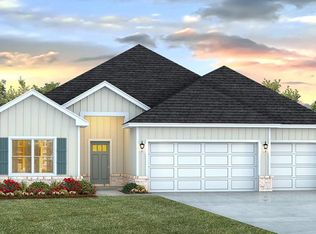 DR Horton
