2 year old home built by local custom homebuilder, ARK Builders.Discover modern, Coastal Alabama living in this beautifully designed 4-bedroom, 2-bath home built in 2024. This home has some serious upgrades: impact windows, quartz counters, tankless water heater and it is Gold Fortified. Offering 2,132 square feet, this home combines quality construction with thoughtful design and exceptional storage throughout. The open-concept living spaces feature quartz countertops, a spacious walk-in pantry, and a seamless connection to the screened-in back porch and fenced backyard. The split-bedroom layout provides a private primary suite with a barn door leading to a beautifully appointed bathroom featuring a soaking tub, tiled shower, double vanity, and private water closet. The primary bedroom, walk-in closet, bathroom, and laundry room are conveniently connected for an efficient everyday layout. Additional features include Murphy bed, mudroom, indoor and garage storage closets, attic storage, and a two-car garage. Enjoy beautiful sunset views across the fields of Cleverdon Farms while being conveniently located near Foley’s shopping, restaurants, and entertainment. Alabama’s white-sand beaches are approximately 30 minutes away, offering easy access to the Gulf Coast lifestyle while maintaining the appeal of a quieter Coastal Alabama setting. With quality construction, a well-planned layout, abundant storage, and a convenient Coastal Alabama location, this home offers a wonderful opportunity to enjoy all that the area has to offer. Back porch tv and the Murphy bed, no mattress, will convey, at no value, with the home. Seller is a licensed real estate agent and is related to the listing agent. Buyer is to confirm all information during due diligence.
Active
Price cut: $24K (11/13)
$425,000
2492 Cherrywood Dr, Foley, AL 36535
4beds
2,132sqft
Single Family Residence, Residential
Built in 2024
0.25 Acres Lot
$420,200 Zestimate®
$199/sqft
$12/mo HOA
What's special
Two-car garageFenced backyardAttic storageSoaking tubDouble vanityQuartz countertopsPrivate primary suite
- 14 days
- 319
- 33
Likely to sell faster than
Zillow last checked:
Listing updated:
Listed by:
Amy Cuny 251-709-4331,
Bellator Real Estate, LLC Fair
Source: GCMLS,MLS#: 7856064
Facts & features
Interior
Bedrooms & bathrooms
- Bedrooms: 4
- Bathrooms: 2
- Full bathrooms: 2
Heating
- Heat Pump
Cooling
- Ceiling Fan(s), Heat Pump
Appliances
- Included: Dishwasher, Disposal, Gas Range, Microwave, Range Hood, Refrigerator, Tankless Water Heater
- Laundry: Laundry Room, Main Level
Features
- Double Vanity, Entrance Foyer, High Ceilings 9 ft Main, High Ceilings 10 ft Main, Walk-In Closet(s)
- Flooring: Ceramic Tile
- Windows: Storm Window(s)
- Basement: None
- Has fireplace: Yes
- Fireplace features: Gas Log, Gas Starter, Great Room
Interior area
- Total structure area: 2,132
- Total interior livable area: 2,132 sqft
Video & virtual tour
Property
Parking
- Total spaces: 2
- Parking features: Covered, Driveway, Garage, Garage Door Opener, Garage Faces Front, Kitchen Level, Storage
- Garage spaces: 2
- Has uncovered spaces: Yes
Accessibility
- Accessibility features: None
Features
- Levels: One
- Patio & porch: Covered, Front Porch, Rear Porch, Screened
- Exterior features: Private Yard, Rain Gutters
- Pool features: None
- Spa features: None
- Fencing: Back Yard,Fenced,Privacy,Wood
- Has view: Yes
- View description: Rural
- Waterfront features: None
Lot
- Size: 0.25 Acres
- Dimensions: 81 x 135
- Features: Back Yard, Front Yard, Landscaped
Details
- Additional structures: None
- Parcel number: 5506130000004046
Construction
Type & style
- Home type: SingleFamily
- Architectural style: Craftsman
- Property subtype: Single Family Residence, Residential
Materials
- HardiPlank Type
- Foundation: Slab
- Roof: Composition
Condition
- Year built: 2024
Utilities & green energy
- Electric: None
- Sewer: Public Sewer
- Water: Public
- Utilities for property: Electricity Available, Natural Gas Available, Phone Available, Sewer Available, Underground Utilities, Water Available
Green energy
- Energy efficient items: None
Community & HOA
Community
- Features: HOA, Near Schools, Near Shopping, Sidewalks, Street Lights
- Subdivision: Myrtlewood
HOA
- Has HOA: Yes
- HOA fee: $140 annually
Location
- Region: Foley
Financial & listing details
- Price per square foot: $199/sqft
- Tax assessed value: $390,600
- Annual tax amount: $1,307
- Date on market: 11/4/2026
- Electric utility on property: Yes
- Road surface type: Asphalt
Estimated market value
$420,200
$399,000 - $441,000
$2,347/mo
Price history
| Date | Event | Price |
|---|---|---|
| 11/13/2026 | Price change | $425,000-5.3%$199/sqft |
Source:  Baldwin Realtors #411990 Report a problem | ||
| 11/4/2026 | Listed for sale | $449,000+12.3%$211/sqft |
Source:  GCMLS #7856064 Report a problem | ||
| 10/21/2026 | Sold | $400,000+900%$188/sqft |
Source: Public Record Report a problem | ||
| 7/10/2023 | Sold | $40,000+3.9%$19/sqft |
Source: Public Record Report a problem | ||
| 6/21/2022 | Sold | $38,500$18/sqft |
Source: Public Record Report a problem | ||
Public tax history
| Year | Property taxes | Tax assessment |
|---|---|---|
| 2025 | $1,289 +300.2% | $39,060 +300.2% |
| 2024 | $322 +14.8% | $9,760 +14.8% |
| 2023 | $281 | $8,500 +25% |
| 2022 | -- | $6,800 +15.6% |
| 2021 | $194 +5% | $5,880 +5% |
| 2020 | $185 +11.1% | $5,600 +11.1% |
| 2019 | $166 | $5,040 |
| 2018 | $166 +16.7% | $5,040 +16.7% |
| 2017 | $143 | $4,320 +11.9% |
| 2016 | $143 +11.9% | $3,860 |
| 2015 | $127 +20.6% | $3,860 +20.6% |
| 2014 | $106 | $3,200 |
Find assessor info on the county website
Monthly payment
Est. payment
Payment breakdown
Explore the cost of this home by adjusting the details. Changes won't be saved.Climate risks
Neighborhood: 36535
Nearby schools
Schools provided by the listing agent
- Elementary: Magnolia - Baldwin
- Middle: Foley
- High: Foley
Source: GCMLS. This data may not be complete. We recommend contacting the local school district to confirm school assignments for this home.
Similar homes
- $392,9003 bd2 ba1.9k sqft1395 Surrey Loop, Foley, AL 36535For Sale
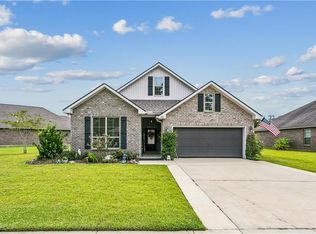 MLS ID #7829087, Tammy Laborde, Denis McKinnon, Broker. GCMLS
- $379,0004 bd3 ba2.2k sqft20604 Hadley Rd, Foley, AL 36535For Sale
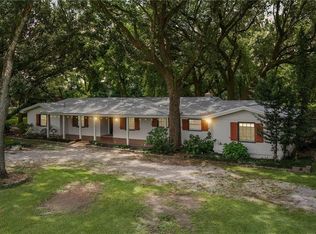 MLS ID #7731032, Tracey Goens, Elite Real Estate Solutions, LLC. GCMLS
- $385,0003 bd2 ba1.6k sqft1417 Surrey Loop, Foley, AL 36535For Sale
 MLS ID #7839859, Brooke Butler, Butler & Co. Real Estate LLC. GCMLS
- $440,0003 bd2 ba1.9k sqft11850 Village Green Dr, Magnolia Springs, AL 36555For Sale
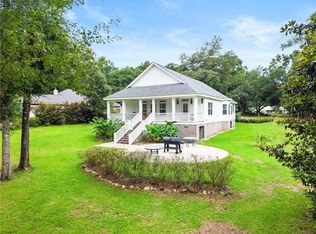 MLS ID #7793724, Adrienne Gill, VPR United Real Estate LLC. GCMLS
