Welcome to this beautifully designed 5-bedroom, 3-bath home - (Mckenzie Floor Plan) in the highly desirable Primland community in Foley, Alabama. Built in 2023, this spacious 3,028-square-foot residence offers the perfect blend of modern style, comfort, and functionality. Step inside to discover an open-concept floor plan featuring high ceilings, abundant natural light, a spacious great room, and a separate dining room that's perfect for hosting holiday meals, dinner parties, or family gatherings. The well-appointed kitchen seamlessly connects to the main living area and features a gas range, built-in microwave, dishwasher, garbage disposal, generous cabinet space, and ample countertops, making it ideal for both everyday living and entertaining. In addition to the five generously sized bedrooms and three full bathrooms, this home features a versatile flex room that can easily be customized to fit your lifestyle. Whether you need a home office, game room, playroom, media room, fitness space, or hobby room, this flexible area offers endless possibilities. Outside, you'll appreciate the attractive low-maintenance vinyl and hardboard exterior, along with both covered front and back porches—perfect for relaxing with your morning coffee or entertaining guests. A two-car garage, ceiling fans, and a security system provide added convenience and peace of mind. Located in the sought-after Primland subdivision, residents enjoy a well-maintained community while being just minutes from shopping, dining, schools, medical facilities, and the beautiful white-sand beaches of the Alabama Gulf Coast. Don't miss this opportunity to own a nearly new home offering the space, versatility, and modern amenities today's buyers are looking for. Schedule your private showing today! -- Buyer or Buyers agent to verify all information
Active
Price cut: $4.9K (9/12)
$545,000
8832 Calverton St, Foley, AL 36535
5beds
3,076sqft
Single Family Residence, Residential
Built in ----
0.25 Acres Lot
$533,400 Zestimate®
$177/sqft
$83/mo HOA
What's special
Two-car garageFive generously sized bedroomsGenerous cabinet spaceAmple countertopsSpacious great roomHigh ceilingsGas range
- 57 days
- 211
- 9
Zillow last checked:
Listing updated:
Listed by:
Sherry Roberts 334-233-5504,
Elite RE Solutions, LLC Gulf C
Source: GCMLS,MLS#: 7817867
Facts & features
Interior
Bedrooms & bathrooms
- Bedrooms: 5
- Bathrooms: 3
- Full bathrooms: 3
Heating
- Central
Cooling
- Ceiling Fan(s), Central Air
Appliances
- Included: Dishwasher, Disposal, Gas Range, Microwave
- Laundry: In Hall, Laundry Room
Features
- Double Vanity, Entrance Foyer, Smart Home, Tray Ceiling(s), Walk-In Closet(s)
- Basement: None
- Has fireplace: No
- Fireplace features: None
Interior area
- Total structure area: 3,076
- Total interior livable area: 3,076 sqft
Video & virtual tour
Property
Parking
- Total spaces: 2
- Parking features: Attached, Garage
- Attached garage spaces: 2
Accessibility
- Accessibility features: None
Features
- Levels: One
- Patio & porch: Covered, Front Porch
- Exterior features: None
- Pool features: None
- Spa features: None
- Fencing: None
- Has view: Yes
- View description: Other
- Waterfront features: None
Lot
- Size: 0.25 Acres
- Features: Back Yard, Front Yard, Landscaped
Details
- Additional structures: None
- Parcel number: 6106130000003288
Construction
Type & style
- Home type: SingleFamily
- Architectural style: Traditional
- Property subtype: Single Family Residence, Residential
Materials
- HardiPlank Type
- Foundation: Slab
Utilities & green energy
- Electric: 110 Volts, 220 Volts
- Sewer: Public Sewer
- Water: Public
- Utilities for property: Electricity Available, Natural Gas Available, Underground Utilities
Green energy
- Energy efficient items: None
Community & HOA
Community
- Features: None
- Subdivision: Primland
HOA
- Has HOA: Yes
- HOA fee: $1,000 annually
Location
- Region: Foley
Financial & listing details
- Price per square foot: $177/sqft
- Annual tax amount: $1,447
- Date on market: 8/7/2026
- Electric utility on property: Yes
- Road surface type: Asphalt
Estimated market value
$533,400
$507,000 - $560,000
$2,961/mo
Price history
| Date | Event | Price |
|---|---|---|
| 9/12/2026 | Price change | $545,000-0.9%$177/sqft |
Source: My State MLS #11927211 Report a problem | ||
| 8/7/2026 | Listed for sale | $549,900+18.5%$179/sqft |
Source:  Baldwin Realtors #406726 Report a problem Baldwin Realtors #406726 Report a problem | ||
| 8/28/2023 | Sold | $464,082-1.7%$151/sqft |
Source: Baldwin Realtors #336504 Report a problem | ||
| 11/17/2022 | Listed for sale | $471,882$153/sqft |
Source: Baldwin Realtors #336504 Report a problem | ||
| 10/23/2022 | Listing removed | -- |
Source: Baldwin Realtors #336504 Report a problem | ||
| 9/16/2022 | Pending sale | $471,882$153/sqft |
Source: Baldwin Realtors #336504 Report a problem | ||
| 9/14/2022 | Listed for sale | $471,882$153/sqft |
Source: Baldwin Realtors #336504 Report a problem | ||
Public tax history
Tax history is unavailable.
Monthly payment
Est. payment
Payment breakdown
Explore the cost of this home by adjusting the details. Changes won't be saved.Climate risks
Neighborhood: 36535
Nearby schools
Schools provided by the listing agent
- Elementary: Florence B Mathis
- Middle: Foley
- High: Foley
Source: GCMLS. This data may not be complete. We recommend contacting the local school district to confirm school assignments for this home.

Similar homes
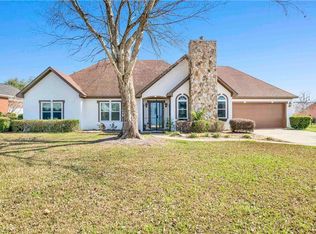
- $399,9003 bd2 ba2.1k sqft9040 Eagle Ln, Foley, AL 36535For Sale
 MLS ID #7828519, Bryan Mott, MarMac Real Estate Coastal. GCMLS
 - $375,0003 bd2 ba2.3k sqft9926 Clarke Ridge Rd, Foley, AL 36535For Sale
 MLS ID #7793730, Adrienne Gill, VPR United Real Estate LLC. GCMLS
 - $379,9004 bd2 ba2.2k sqft22323 Aleutian Ave, Foley, AL 36535For Sale
 MLS ID #7793641, Rachel Romash Reese, Elite Real Estate Solutions, LLC. GCMLS
 - $512,5005 bd2 ba1.9k sqft4625 Pine Blvd, Orange Beach, AL 36561For Sale
 MLS ID #7784811, Amber Brown, PARC Realty, LLC. GCMLS
