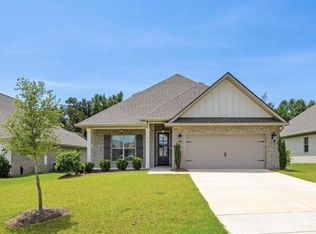
This beautiful 5-bedroom, 3-bath home is situated on a desirable corner lot with a side-entry garage. A wide foyer welcomes you into a spacious family room, perfect for relaxing or entertaining. The home features granite countertops, designer-painted cabinets, stainless steel appliances, hardwood floors in the foyer and great room, upgraded light fixtures, plush carpet in the bedrooms, and 16-inch ceramic tile in the kitchen and baths.The master suite offers a large ceramic tile shower and two spacious closets. Neighborhood amenities include a beautiful community pool, clubhouse with outdoor grilling kitchen, playground, tennis courts, basketball courts, and a wiffle ball field. Located in the Fairhope school district and just minutes from town and shopping. This home is move-in ready and Gold Fortified. Buyer to verify all information during due diligence. Seller is a licensed real estate agent in the State of Alabama.
Active
$540,000
815 Onyx Ln, Fairhope, AL 36532
5beds
2,543sqft
Single Family Residence, Residential
Built in 2016
0.37 Acres Lot
$-- Zestimate®
$212/sqft
$83/mo HOA
What's special
Basketball courtsSide-entry garageDesirable corner lotTwo spacious closetsMaster suiteWide foyerTennis courts
- 236 days
- 207
- 4
Zillow last checked:
Listing updated:
Listed by:
Sammy Morris 251-300-7978,
IXL Real Estate-Eastern Shore
Source: GCMLS,MLS#: 7720415
Facts & features
Interior
Bedrooms & bathrooms
- Bedrooms: 5
- Bathrooms: 3
- Full bathrooms: 3
Heating
- Central, Electric, Forced Air, Hot Water
Cooling
- Central Air, Ceiling Fan(s)
Appliances
- Included: Disposal, Dishwasher, Electric Range, Electric Water Heater
- Laundry: Laundry Room
Features
- Double Vanity, Entrance Foyer, High Ceilings 10 ft Main, His and Hers Closets
- Flooring: Carpet, Ceramic Tile, Hardwood
- Windows: Storm Shutters
- Basement: None
- Has fireplace: No
- Fireplace features: None
Interior area
- Total structure area: 2,543
- Total interior livable area: 2,543 sqft
Property
Parking
- Total spaces: 4
- Parking features: Driveway, Garage, Garage Faces Side, Level Driveway
- Garage spaces: 2
- Has uncovered spaces: Yes
Accessibility
- Accessibility features: Accessible Hallway(s), Accessible Kitchen, Accessible Entrance, Accessible Washer/Dryer
Features
- Levels: One
- Patio & porch: Covered, Rear Porch
- Exterior features: Private Yard, Rain Gutters
- Pool features: None
- Spa features: None
- Fencing: Back Yard,Fenced
- Has view: Yes
- View description: Other
- Waterfront features: None
Lot
- Size: 0.37 Acres
- Dimensions: 100 x 150
- Features: Back Yard, Corner Lot, Front Yard
Details
- Additional structures: None
- Parcel number: 4606230000022095
- Special conditions: Owner/Agent
Construction
Type & style
- Home type: SingleFamily
- Architectural style: Craftsman
- Property subtype: Single Family Residence, Residential
Materials
- HardiPlank Type
- Foundation: Slab
- Roof: Other
Condition
- Year built: 2016
Utilities & green energy
- Electric: 110 Volts, 220 Volts, 220 Volts in Laundry
- Sewer: Public Sewer
- Water: Public
- Utilities for property: Sewer Available, Water Available, Electricity Available
Green energy
- Energy efficient items: Insulation, Windows
Community & HOA
Community
- Features: Clubhouse, HOA, Near Schools, Near Shopping, Pool, Sidewalks, Street Lights, Tennis Court(s)
- Subdivision: Silverleaf At Firethorne
HOA
- Has HOA: Yes
- HOA fee: $500 semi-annually
Location
- Region: Fairhope
Financial & listing details
- Price per square foot: $212/sqft
- Tax assessed value: $469,500
- Annual tax amount: $2,141
- Date on market: 2/16/2026
- Electric utility on property: Yes
- Road surface type: Asphalt
Estimated market value
Not available
Estimated sales range
Not available
Not available
Price history
| Date | Event | Price |
|---|---|---|
| 2/17/2026 | Listed for sale | $540,000+90.8%$212/sqft |
Source:  Baldwin Realtors #391909 Report a problem Baldwin Realtors #391909 Report a problem | ||
| 3/20/2017 | Sold | $283,028$111/sqft |
Source: Baldwin Realtors #241671 Report a problem | ||
Public tax history
| Year | Property taxes | Tax assessment |
|---|---|---|
| 2025 | $2,115 +0.9% | $46,960 +0.9% |
| 2024 | $2,097 +11.8% | $46,560 +11.5% |
| 2023 | $1,876 | $41,760 +18.2% |
| 2022 | -- | $35,340 +7.1% |
| 2021 | $1,478 +3.8% | $33,000 +3.4% |
| 2020 | $1,423 +6.6% | $31,920 +2.8% |
| 2019 | $1,336 -48.2% | $31,060 -48.2% |
| 2018 | $2,579 +217.7% | $59,980 +217.7% |
| 2017 | $812 | $18,880 +277.6% |
| 2016 | $812 | $5,000 |
Find assessor info on the county website
Monthly payment
Est. payment
Payment breakdown
Explore the cost of this home by adjusting the details. Changes won't be saved.Climate risks
Neighborhood: 36532
Nearby schools
Schools provided by the listing agent
- Elementary: J Larry Newton
- Middle: Fairhope
- High: Fairhope
Source: GCMLS. This data may not be complete. We recommend contacting the local school district to confirm school assignments for this home.

Similar homes
- $549,7004 bd4 ba2.8k sqft9665 Pintail Ct, Daphne, AL 36526Active Under Contract
 MLS ID #410854, Jessica Clarke, Waters Edge Realty. Baldwin Realtors
 - $415,0003 bd2 ba2k sqft748 Whittington Ave, Fairhope, AL 36532Active
 MLS ID #408453, Sammy L Morris, IXL Real Estate-Eastern Shore. Baldwin Realtors
 - $479,9003 bd2 ba1.9k sqft774 Dunker Ave, Fairhope, AL 36532For Sale
 MLS ID #7830371, Abby Stimpson, Blue Heron Realty. GCMLS
 - $545,0004 bd4 ba2.7k sqft8823 Bronze Ln, Foley, AL 36535Active
 MLS ID #411627, Jessica Mott, Elite Real Estate Solutions, LLC. Baldwin Realtors
