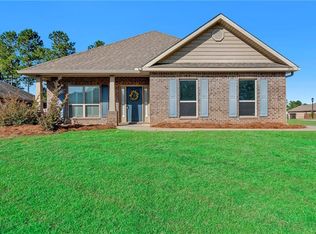
Rare opportunity to ASSUME the seller's 3.0% interest rate (subject to lender approval and buyer qualification), offering approximately $200,000 savings over the life of the loan and a significant potential $350 monthly savings compared to today's rates! This Gold Fortified one-level home sits on a corner lot backing to wooded green space in the desirable Churchill subdivision in Spanish Fort. The open, split-bedroom floor plan features HIGH CEILINGS, a fireplace, custom built-ins, and abundant natural light. The kitchen offers GRANITE COUNTERTOPS, a center island, pantry, and ample cabinet storage. The spacious primary suite includes DOUBLE VANITIES, a separate tiled shower, soaking tub, and walk-in closet. Three additional bedrooms share a hall bath with double vanities. Functional laundry room with walk-in storage and a mudroom with built-in boot bench. Plantation shutters throughout, FRESH INTERIOR PAINT, and NEW BEDROOM CARPET make this home move-in ready. Enjoy the back deck overlooking the FULLY FENCED backyard, plus a 12x12 custom shed, seamless gutters, and additional storage underneath the home. The professionally encapsulated crawlspace features a dehumidifier, pump system, and TRANSFERABLE WARRANTY. Side-entry double garage with an extra parking pad. Churchill amenities include a community pool, playground, sidewalks, and street lights, all with convenient access to I-10.
Active
Price cut: $4.9K (9/30)
$425,000
11158 Thistledown Loop, Spanish Fort, AL 36527
4beds
2,314sqft
Single Family Residence, Residential
Built in 2020
0.36 Acres Lot
$-- Zestimate®
$184/sqft
$50/mo HOA
What's special
Fresh interior paintSeamless guttersCustom built-insSoaking tubAmple cabinet storageDouble vanitiesWalk-in closet
- 107 days
- 744
- 58
Zillow last checked:
Listing updated:
Listed by:
Mike Hamm 251-214-8237,
Bellator Real Estate, LLC Beck
Source: GCMLS,MLS#: 7795001
Facts & features
Interior
Bedrooms & bathrooms
- Bedrooms: 4
- Bathrooms: 2
- Full bathrooms: 2
Heating
- Central
Cooling
- Central Air
Appliances
- Included: Disposal, Dishwasher, Gas Range, Microwave
- Laundry: Main Level, Mud Room
Features
- Double Vanity
- Flooring: Carpet, Ceramic Tile
- Windows: Plantation Shutters
- Basement: None
- Has fireplace: Yes
- Fireplace features: Living Room
Interior area
- Total structure area: 2,314
- Total interior livable area: 2,314 sqft
Video & virtual tour
Property
Parking
- Total spaces: 4
- Parking features: Attached, Driveway, Garage, Garage Faces Side, Kitchen Level, Level Driveway, Parking Pad
- Attached garage spaces: 2
- Has uncovered spaces: Yes
Accessibility
- Accessibility features: None
Features
- Levels: One
- Patio & porch: Covered, Front Porch, Rear Porch
- Exterior features: Private Yard
- Pool features: None
- Spa features: None
- Fencing: Back Yard,Fenced,Gate,Privacy,Wood
- Has view: Yes
- View description: Other
- Waterfront features: None
Lot
- Size: 0.36 Acres
- Dimensions: 111 x 140 x 114 x 132
- Features: Back Yard, Front Yard
Details
- Additional structures: Outbuilding, Shed(s)
- Parcel number: 3206240000002046
Construction
Type & style
- Home type: SingleFamily
- Architectural style: Traditional
- Property subtype: Single Family Residence, Residential
Materials
- Brick
- Foundation: Concrete Perimeter
- Roof: Composition
Condition
- Year built: 2020
Utilities & green energy
- Electric: None
- Sewer: Public Sewer
- Water: Public
- Utilities for property: Natural Gas Available, Sewer Available, Underground Utilities, Other, Water Available, Electricity Available
Green energy
- Energy efficient items: None
Community & HOA
Community
- Features: Playground, Pool
- Subdivision: Churchill
HOA
- Has HOA: Yes
- HOA fee: $600 annually
Location
- Region: Spanish Fort
Financial & listing details
- Price per square foot: $184/sqft
- Tax assessed value: $379,100
- Annual tax amount: $1,365
- Date on market: 6/29/2026
- Electric utility on property: Yes
- Road surface type: Asphalt, Paved
Estimated market value
Not available
Estimated sales range
Not available
Not available
Price history
| Date | Event | Price |
|---|---|---|
| 9/30/2026 | Price change | $425,000-1.1%$184/sqft |
Source:  Baldwin Realtors #398576 Report a problem Baldwin Realtors #398576 Report a problem | ||
| 9/11/2026 | Price change | $429,900-4.5%$186/sqft |
Source: Baldwin Realtors #398576 Report a problem | ||
| 8/1/2026 | Price change | $449,999-2.2%$194/sqft |
Source:  GCMLS #7795001 Report a problem GCMLS #7795001 Report a problem | ||
| 6/29/2026 | Listed for sale | $460,000+55%$199/sqft |
Source: GCMLS #7795001 Report a problem | ||
| 6/1/2020 | Sold | $296,795$128/sqft |
Source: Baldwin Realtors #293646 Report a problem | ||
Public tax history
| Year | Property taxes | Tax assessment |
|---|---|---|
| 2025 | $1,320 +2.2% | $37,920 +2.1% |
| 2024 | $1,292 -2.8% | $37,140 -2.7% |
| 2023 | $1,329 | $38,160 +19% |
| 2022 | -- | $32,060 +7.7% |
| 2021 | $1,036 +219.7% | $29,760 +230.7% |
| 2020 | $324 +9.1% | $9,000 |
| 2019 | $297 | $9,000 |
| 2018 | $297 +60.7% | $9,000 +60.7% |
| 2017 | $185 | $5,600 |
Find assessor info on the county website
Monthly payment
Est. payment
Payment breakdown
Explore the cost of this home by adjusting the details. Changes won't be saved.Climate risks
Neighborhood: 36527
Nearby schools
Schools provided by the listing agent
- Elementary: Rockwell
- Middle: Spanish Fort
- High: Spanish Fort
Source: GCMLS. This data may not be complete. We recommend contacting the local school district to confirm school assignments for this home.
- $377,1004 bd2 ba2.1k sqft11247 Thistledown, Daphne, AL 36527Off Market
- $473,4004 bd3 ba2.7k sqft11703 Evangeline Dr, Spanish Fort, AL 36527Off Market
- $447,7004 bd3 ba2.7k sqft11196 Thistledown Loop, Spanish Fort, AL 36527Off Market
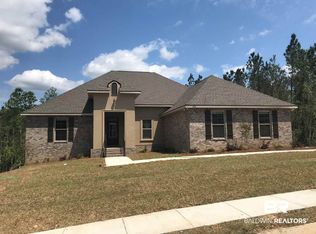
- $445,5004 bd3 ba2.4k sqft11147 Thistledown Loop, Spanish Fort, AL 36527Off Market
Similar homes
- $379,9004 bd2 ba1.8k sqft11661 Alameda Ct, Spanish Fort, AL 36527For Sale
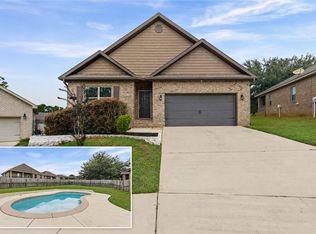 MLS ID #7830752, Mark Minnaert, Better Homes & Gardens RE Platinum Properties. GCMLS
 - $485,9004 bd4 ba3.2k sqft12064 Squirrel Dr, Spanish Fort, AL 36527For Sale
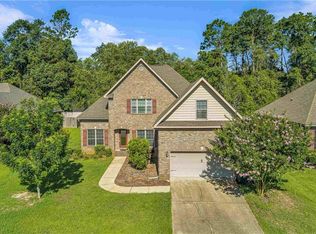 MLS ID #7796217, Rhonda Hice, Coldwell Banker Reehl Prop Fairhope. GCMLS
 - $460,0003 bd2 ba2.1k sqft31782 Canopy Loop, Spanish Fort, AL 36527For Sale
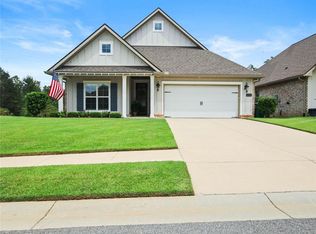 MLS ID #7834341, Holly Hayek, Phoenix Properties Real Estate Group LLC. GCMLS
 - $369,0003 bd2 ba1.9k sqft12656 Chickadee Ln, Spanish Fort, AL 36527For Sale
 MLS ID #7847535, Sherri Wright, Curtin-Burdette. GCMLS
