MOVE IN READY! This spacious 4 bedroom 2 bath in desirable Churchill subdivision is waiting for your family to call home. Inviting open floor plan offers fresh paint, gold certified construction, and upgraded flooring and granite. This outstanding property features a split bedroom plan with the serene master ensuite separated from the other 3 bedrooms. Gracious one story with large fenced in backyard backs up to wooded green space with tall trees for added privacy. Large walk in pantry, bigger closets and loads of storage add to the appeal of this lovely home. This energy efficient gem was built by DSLD with a tankless hot water heater and Low E windows. Gourmet kitchen has all appliances with a gas range and large breakfast bar open to the living and breakfast areas! The double car garage has built in shelves, workspace and a generator hook up. Wonderful location close to the shopping and restaurants with great schools within a short distance. Lovely location, quality construction and welcoming front and back porches will make it easy for you to relax and enjoy! (ANY/ALL UPDATES ARE PER SELLER). LISTING BROKER MAKES NO REPRESENTATION TO SQUARE FOOTAGE ACCURACY. BUYER TO VERIFY.
Closed
$405,000
11723 Evangeline Dr, Spanish Fort, AL 36527
4beds
2,142sqft
Residential
Built in 2019
0.31 Acres Lot
$394,400 Zestimate®
$189/sqft
$2,276 Estimated rent
Home value
$394,400
$375,000 - $414,000
$2,276/mo
Zestimate® history
Owner options
List your home for rent
$2,276/mo
Rent Zestimate®
Find your next renter with Zillow Rental Manager. Plus, with online applications, you can quickly screen prospective tenants – for free.
$2,276/mo
Rent Zestimate®
Refinance and save
$2,857/mo
Est. payment
Refinancing to a lower rate could help reduce your monthly payments and save thousands over the life of the loan.
$2,857/mo
Est. payment
Explore your selling options
Work with a Zillow partner agent
Leverage their expertise and Zillow's premium Showcase listings to get your home seen by more buyers.
Get startedList with your own agent
Get your home in front of millions of buyers by listing it on Zillow.
Learn how to do itSell it yourself
Take full control of how buyers see your home on Zillow by listing For Sale by Owner (FSBO).
List your homeWhat's special
Zillow last checked:
Listing updated:
Listed by:
Abby Stimpson PHONE:251-591-4908,
Roberts Brothers Eastern Shore
Bought with:
Dallas Jones
Century 21 J Carter & Company
Source: Baldwin Realtors,MLS#: 355473
Facts & features
Interior
Bedrooms & bathrooms
- Bedrooms: 4
- Bathrooms: 2
- Full bathrooms: 2
- Main level bedrooms: 4
Rooms
- Room types: Other Rooms (See Remarks), Living Room
Primary bedroom
- Features: 1st Floor Primary
- Level: Main
- Area: 210
- Dimensions: 14 x 15
Bedroom 2
- Level: Main
- Area: 144
- Dimensions: 12 x 12
Bedroom 3
- Level: Main
- Area: 144
- Dimensions: 12 x 12
Bedroom 4
- Level: Main
- Area: 144
- Dimensions: 12 x 12
Dining room
- Features: Breakfast Area-Kitchen, Breakfast Room, Dining/Kitchen Combo, Lvg/Dng Combo, Lvg/Dng/Ktchn Combo
- Level: Main
- Area: 156
- Dimensions: 12 x 13
Kitchen
- Level: Main
- Area: 144
- Dimensions: 16 x 9
Living room
- Level: Main
- Area: 342
- Dimensions: 19 x 18
Cooling
- Gas, Ceiling Fan(s)
Appliances
- Included: Dishwasher, Disposal, Ice Maker, Microwave, Gas Range, Refrigerator, Cooktop, Tankless Water Heater
Features
- Breakfast Bar, Eat-in Kitchen, Ceiling Fan(s), En-Suite
- Flooring: Carpet, Tile, Wood
- Windows: Window Treatments, ENERGY STAR Qualified Windows
- Has basement: No
- Number of fireplaces: 1
- Fireplace features: Gas Log, Living Room
Interior area
- Total structure area: 2,142
- Total interior livable area: 2,142 sqft
Property
Parking
- Total spaces: 8
- Parking features: Attached, Garage, Garage Door Opener
- Attached garage spaces: 2
Features
- Levels: One
- Stories: 1
- Patio & porch: Covered, Rear Porch, Front Porch
- Pool features: Association
- Has view: Yes
- View description: None
- Waterfront features: No Waterfront
Lot
- Size: 0.31 Acres
- Dimensions: 95 x 140
- Features: Less than 1 acre
Details
- Parcel number: 3206240000002.048
- Zoning description: Single Family Residence
Construction
Type & style
- Home type: SingleFamily
- Architectural style: Craftsman
- Property subtype: Residential
Materials
- Brick, Fortified-Gold
- Foundation: Slab
- Roof: Composition
Condition
- Resale
- New construction: No
- Year built: 2019
Utilities & green energy
- Gas: Gas-Natural
- Sewer: Baldwin Co Sewer Service
- Water: Public, Spanish Fort Water
- Utilities for property: Natural Gas Connected, Underground Utilities, Riviera Utilities
Community & HOA
Community
- Security: Smoke Detector(s), Carbon Monoxide Detector(s)
- Subdivision: Churchill
HOA
- Has HOA: Yes
- Services included: Association Management, Pool
- HOA fee: $500 annually
Location
- Region: Spanish Fort
Financial & listing details
- Price per square foot: $189/sqft
- Tax assessed value: $360,200
- Annual tax amount: $1,014
- Price range: $405K - $405K
- Date on market: 1/8/2024
- Ownership: Whole/Full
Price history
| Date | Event | Price |
|---|---|---|
| 2/1/2024 | Sold | $405,000-1.2%$189/sqft |
Source:  Baldwin Realtors #355473 Report a problem Baldwin Realtors #355473 Report a problem | ||
| 1/8/2024 | Contingent | $410,000$191/sqft |
Source: Roberts Brothers #355473 Report a problem | ||
| 1/8/2024 | Listed for sale | $410,000$191/sqft |
Source:  GCMLS #7316212 Report a problem GCMLS #7316212 Report a problem | ||
| 1/2/2024 | Pending sale | $410,000$191/sqft |
Source: Roberts Brothers #7316212 Report a problem | ||
| 12/21/2023 | Listed for sale | $410,000+5.1%$191/sqft |
Source: Baldwin Realtors #355473 Report a problem | ||
| 10/20/2022 | Sold | $390,000$182/sqft |
Source: Public Record Report a problem | ||
| 5/26/2022 | Sold | $390,000-2.5%$182/sqft |
Source: Baldwin Realtors #329871 Report a problem | ||
| 5/1/2022 | Pending sale | $400,000$187/sqft |
Source: Baldwin Realtors #329871 Report a problem | ||
| 4/29/2022 | Listed for sale | $400,000$187/sqft |
Source: Baldwin Realtors #329871 Report a problem | ||
Public tax history
| Year | Property taxes | Tax assessment |
|---|---|---|
| 2025 | $1,252 -47.9% | $36,020 -46% |
| 2024 | $2,401 +136.6% | $66,700 +90.4% |
| 2023 | $1,015 | $35,040 +20.2% |
| 2022 | -- | $29,140 +7.4% |
| 2021 | $941 +160.8% | $27,120 +170.7% |
| 2020 | $361 +21.5% | $10,020 +11.3% |
| 2019 | $297 | $9,000 |
| 2018 | $297 +60.7% | $9,000 +60.7% |
| 2017 | $185 | $5,600 |
Find assessor info on the county website
Neighborhood: 36527
Nearby homes
- $473,9004 bd1 ba3k sqft11739 Evangeline Dr, Spanish Fort, AL 36527Off Market
- $374,7004 bd2 ba2.1k sqft11736 Evangeline Dr, Spanish Fort, AL 36527Off Market
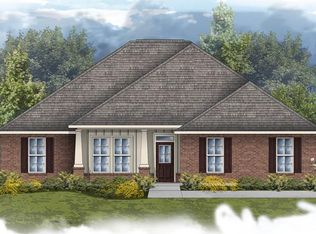
- $456,9004 bd3 ba2.7k sqft11703 Evangeline Dr, Spanish Fort, AL 36527Off Market
- $497,0004 bd3 ba3k sqft11739 Evangeline, Daphne, AL 36527Off Market
- $405,7004 bd2 ba2.3k sqft11720 Evangeline Dr, Spanish Fort, AL 36527Off Market
- $460,0004 bd2 ba2.3k sqft11158 Thistledown Loop, Spanish Fort, AL 36527For Sale
- $485,9004 bd3 ba2.8k sqft11472 Arlington, Spanish Ft., AL 36527Off Market
- $---- bd-- ba-- sqft11702 Evangeline Dr, Daphne, AL 36527Off Market
Nearby schools
GreatSchools rating
- 10/10Rockwell Elementary SchoolGrades: PK-6Distance: 0.7 mi
- 10/10Spanish Fort Middle SchoolGrades: 7-8Distance: 2.8 mi
- 10/10Spanish Fort High SchoolGrades: 9-12Distance: 1.9 mi
Schools provided by the listing agent
- Elementary: Rockwell Elementary
- Middle: Spanish Fort Middle
- High: Spanish Fort High
Source: Baldwin Realtors. This data may not be complete. We recommend contacting the local school district to confirm school assignments for this home.
Get a cash offer in 3 minutes
Find out how much your home could sell for in as little as 3 minutes with a no-obligation cash offer.
Estimated market value
$394,400
Get a cash offer in 3 minutes
Find out how much your home could sell for in as little as 3 minutes with a no-obligation cash offer.
Estimated market value
$394,400
- Alabama
- Baldwin County
- Spanish Fort
- 36527
- 11723 Evangeline Dr
Nearby cities
Nearby zip codes
Other Spanish Fort Topics
