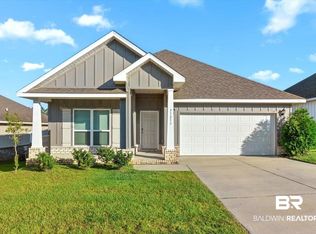
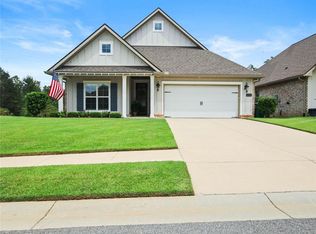
Gold Fortified and move-in ready, this 4-bedroom, 3.5-bath home with approximately 2,800 square feet offers a functional split floor plan, a bonus room, and an unbeatable location directly across from the Monticello amenities in Stonebridge.The gourmet kitchen features white cabinetry, quartz countertops, a gas cooktop, built-in wall oven and microwave, a large island, and plenty of cabinet space. Quartz countertops continue throughout the bathrooms, and the separate formal dining room is perfect for hosting family and friends. Upgraded light fixtures throughout the home add a stylish, custom touch.The spacious primary suite offers a private retreat with a large bedroom, ensuite bath, and walk-in closet. Bedrooms two and three are located at the front of the home and share a Jack-and-Jill bathroom. On the opposite side of the home, the bonus room leads to the fourth bedroom, complete with its own full bath and walk-in closet—ideal for guests, multigenerational living, a home office, or a private retreat.Additional features include no carpet throughout, a tankless gas water heater, a screened-in back porch, a fully fenced backyard, and a Tesla Wall Charger that conveys with the home—perfect for convenient electric vehicle charging.Located directly across from the Monticello amenities, you'll have quick access to the community pool, playground, basketball court, tennis and pickleball courts, soccer fields, and walking paths.Beyond the amenities, Stonebridge is known for its active community and year-round events, including food trucks, holiday celebrations, pool parties, Easter egg hunts, neighborhood gatherings, and the famous annual Witches Ride. If you're looking for more than just a home, you'll love the lifestyle that comes with living in Stonebridge. Buyer to verify all information during due diligence.
Active
Price cut: $15K (8/17)
$484,000
13104 Monticello Blvd, Spanish Fort, AL 36527
4beds
2,830sqft
Single Family Residence, Residential
Built in 2023
0.36 Acres Lot
$-- Zestimate®
$171/sqft
$63/mo HOA
What's special
Jack-and-jill bathroomFully fenced backyardLarge islandSeparate formal dining roomPlenty of cabinet spaceWalk-in closetEnsuite bath
- 106 days
- 201
- 17
Zillow last checked:
Listing updated:
Listed by:
Ally Odam 951-403-3075,
Elite Real Estate Solutions, LLC
Source: GCMLS,MLS#: 7799404
Facts & features
Interior
Bedrooms & bathrooms
- Bedrooms: 4
- Bathrooms: 4
- Full bathrooms: 3
- 1/2 bathrooms: 1
Heating
- Central
Cooling
- Central Air
Appliances
- Included: Dishwasher, Electric Oven, Gas Range, Microwave, Refrigerator, Range Hood, Tankless Water Heater
- Laundry: Laundry Room, Main Level
Features
- High Ceilings 9 ft Main, Smart Home, Tray Ceiling(s)
- Basement: None
- Has fireplace: No
- Fireplace features: None
Interior area
- Total structure area: 2,830
- Total interior livable area: 2,830 sqft
Video & virtual tour
Property
Parking
- Total spaces: 3
- Parking features: Electric Vehicle Charging Station(s), Garage, Garage Faces Front
- Garage spaces: 3
Accessibility
- Accessibility features: None
Features
- Levels: One
- Patio & porch: Rear Porch, Screened
- Exterior features: Rain Gutters, Rear Stairs
- Pool features: None
- Spa features: None
- Fencing: Full
- Has view: Yes
- View description: Other
- Waterfront features: None
Lot
- Size: 0.36 Acres
- Dimensions: 98 x 150 x 111 x 150
- Features: Back Yard, Front Yard
Details
- Additional structures: None
- Parcel number: 3304200000001018
Construction
Type & style
- Home type: SingleFamily
- Architectural style: Craftsman
- Property subtype: Single Family Residence, Residential
Materials
- Brick 3 Sided, HardiPlank Type
- Foundation: Slab
- Roof: Other
Condition
- Year built: 2023
Utilities & green energy
- Electric: 220 Volts in Garage, 220 Volts in Laundry
- Sewer: Public Sewer
- Water: Public
- Utilities for property: Sewer Available, Other, Water Available, Electricity Available
Green energy
- Energy efficient items: None
Community & HOA
Community
- Features: HOA, Near Schools, Near Shopping, Pickleball, Playground, Pool, Street Lights
- Subdivision: Stone Bridge
HOA
- Has HOA: Yes
- HOA fee: $750 annually
Location
- Region: Spanish Fort
Financial & listing details
- Price per square foot: $171/sqft
- Tax assessed value: $487,100
- Annual tax amount: $1,802
- Date on market: 7/4/2026
- Electric utility on property: Yes
- Road surface type: Asphalt
Estimated market value
Not available
Estimated sales range
Not available
Not available
Price history
| Date | Event | Price |
|---|---|---|
| 8/17/2026 | Price change | $484,000-3%$171/sqft |
Source:  Baldwin Realtors #398984 Report a problem Baldwin Realtors #398984 Report a problem | ||
| 7/4/2026 | Listed for sale | $499,000+15.5%$176/sqft |
Source: Baldwin Realtors #398984 Report a problem | ||
| 8/31/2023 | Sold | $431,900$153/sqft |
Source: Baldwin Realtors #345569 Report a problem | ||
| 6/5/2023 | Contingent | $431,900$153/sqft |
Source: Baldwin Realtors #345569 Report a problem | ||
| 5/6/2023 | Listed for sale | $431,900$153/sqft |
Source: Baldwin Realtors #345569 Report a problem | ||
Public tax history
| Year | Property taxes | Tax assessment |
|---|---|---|
| 2025 | $1,758 +2.2% | $48,720 +2.1% |
| 2024 | $1,721 +310.1% | $47,720 +320.8% |
| 2023 | $420 | $11,340 +3.1% |
| 2022 | -- | $11,000 -5.2% |
| 2021 | $224 | $11,600 |
Find assessor info on the county website
Monthly payment
Est. payment
Payment breakdown
Explore the cost of this home by adjusting the details. Changes won't be saved.Climate risks
Neighborhood: 36527
Nearby schools
Schools provided by the listing agent
- Elementary: Stonebridge
- Middle: Spanish Fort
- High: Spanish Fort
Source: GCMLS. This data may not be complete. We recommend contacting the local school district to confirm school assignments for this home.

Similar homes
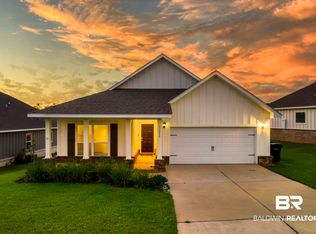
- $499,0005 bd3 ba3k sqft31470 Spoonbill Rd, Spanish Fort, AL 36527For Sale
 MLS ID #7838696, Michelle Beckham, Bellator Real Estate, LLC Beck. GCMLS
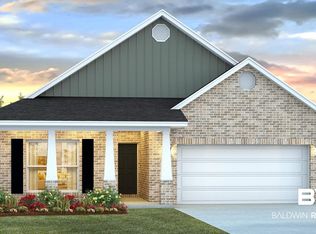
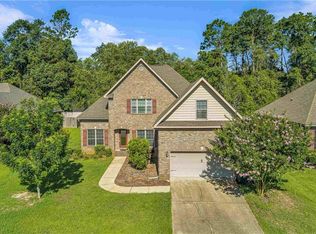
 - $485,9004 bd4 ba3.2k sqft12064 Squirrel Dr, Spanish Fort, AL 36527For Sale
 MLS ID #7796217, Rhonda Hice, Coldwell Banker Reehl Prop Fairhope. GCMLS
 - $460,0003 bd2 ba2.1k sqft31782 Canopy Loop, Spanish Fort, AL 36527For Sale
 MLS ID #7834341, Holly Hayek, Phoenix Properties Real Estate Group LLC. GCMLS
 - $425,0004 bd2 ba2.3k sqft11158 Thistledown Loop, Spanish Fort, AL 36527For Sale
 MLS ID #7795001, Mike Hamm, Bellator Real Estate, LLC Beck. GCMLS
