Skip main navigation
Closed
  • $355,500

    31269 Palladian Way, Spanish Fort, AL 36527

    4beds
    2,071sqft
    Residential
    Built in 2022
    8,102 Square Feet Lot
    $357,300 Zestimate®
    $172/sqft
    $2,281 Estimated rent

    Home value

    $357,300

    $339,000 - $375,000

    $2,281/mo

    Zestimate® history
    Loading
    Loading...

    Owner options

    List your home for rent

    $2,281/mo

    Rent Zestimate®

    Find your next renter with Zillow Rental Manager. Plus, with online applications, you can quickly screen prospective tenants – for free.

    Learn more

    $2,281/mo

    Rent Zestimate®

    Refinance and save

    $2,210/mo

    Est. payment

    Refinancing to a lower rate could help reduce your monthly payments and save thousands over the life of the loan.

    See today's rates

    $2,210/mo

    Est. payment

    Explore your selling options

    Work with a Zillow partner agent

    Leverage their expertise and Zillow's premium Showcase listings to get your home seen by more buyers.

    Get started

    List with your own agent

    Get your home in front of millions of buyers by listing it on Zillow.

    Learn how to do it

    Sell it yourself

    Take full control of how buyers see your home on Zillow by listing For Sale by Owner (FSBO).

    List your home

    What's special

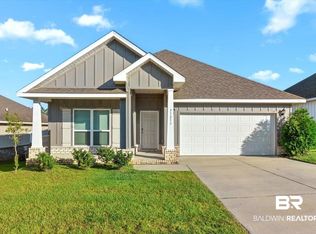
    Welcome to your exquisite GOLD Fortified Craftsman home that features 4 bedrooms and 2 bathrooms, and packed with upgrades designed for comfort and efficiency. USDA Eligible AND 2.99%FHA assumable loan. Enjoy superior air quality with a state-of-the-art UV air purification system, and stay cool year-round with a new Trane XR '22 energy-star rated AC Unit and a Daikin Inverter AC Unit with remote control in the garage for nearly 400 Sq Ft of additional usable living space. Freshly painted interior walls and the front door, upgraded light fixtures throughout. Both bathrooms have been enhanced with luxurious shower heads, including a striking wallpaper accent wall and an upgraded mirror in the second bathroom. The home boasts ceiling fans in all bedrooms, LVP flooring throughout (no carpet!), and blinds on all windows. Smart home technology enhances your lifestyle with features like a control panel, Arlo ring doorbell, smartcode lock, and a smart light. The gourmet kitchen is a chef’s delight with upgraded painted cabinets, a gas stove, and elegant granite countertops, all seamlessly flowing into the dining and living areas for easy entertaining. Additional perks include a gas tankless water heater, an epoxy-flooring garage, upgraded landscaping, and a cozy firepit in the backyard. You’ll also appreciate the rocking chair front porch for relaxing evenings. The home comes with valuable extras like a lawnmower, washer/dryer, kitchen fridge, curtain rods and curtains, a Samsung 76-inch TV with bracket, a back porch TV bracket, and extra paint for touch-ups. Living in Stonebridge means access to fantastic community amenities, including two pools, a gym, artificial turf soccer and wiffle ball fields, two basketball courts, and tennis courts. Don’t miss this opportunity—schedule your showing today and experience luxurious living at its finest! Buyer to verify all information during due diligence.

    Zillow last checked:

    Listing updated:

    Listed by:

    Keara Hunter Team 251-216-3838,

    Keller Williams AGC Realty-Da

    Bought with:

    Christy Flowers

    Cottage Properties, LLC

    Source: Baldwin Realtors,MLS#: 367867MLS Logo

    Facts & features

    Interior

    Bedrooms & bathrooms
    • Bedrooms: 4
    • Bathrooms: 2
    • Full bathrooms: 2
    • Main level bedrooms: 4
    Rooms
    • Room types: Other Rooms (See Remarks)
    Primary bedroom
    • Features: 1st Floor Primary, Multiple Walk in Closets, Walk-In Closet(s)
    • Level: Main
    • Area: 274.92
    • Dimensions: 17.4 x 15.8
    Bedroom 2
    • Level: Main
    • Area: 148.2
    • Dimensions: 11.4 x 13
    Bedroom 3
    • Level: Main
    • Area: 130
    • Dimensions: 10 x 13
    Bedroom 4
    • Level: Main
    • Area: 136.4
    • Dimensions: 11 x 12.4
    Primary bathroom
    • Features: Double Vanity, Soaking Tub, Shower Only, Private Water Closet
    Dining room
    • Features: Dining/Kitchen Combo
    • Level: Main
    • Area: 167.7
    • Dimensions: 12.9 x 13
    Family room
    • Level: Main
    • Area: 294.02
    • Dimensions: 24.1 x 12.2
    Kitchen
    • Level: Main
    • Area: 153.4
    • Dimensions: 13 x 11.8
    Heating
    • Heat Pump, ENERGY STAR Qualified Equipment
    Cooling
    • Electric, Ceiling Fan(s), ENERGY STAR Qualified Equipment, SEER 14
    Appliances
    • Included: Dishwasher, Disposal, Dryer, Microwave, Gas Range, Refrigerator w/Ice Maker, Washer, Gas Water Heater, Tankless Water Heater
    • Laundry: Inside
    Features
    • Entrance Foyer, Ceiling Fan(s), High Ceilings, Split Bedroom Plan, Storage
    • Flooring: Vinyl
    • Windows: Window Treatments, Double Pane Windows, ENERGY STAR Qualified Windows
    • Has basement: No
    • Has fireplace: No
    • Fireplace features: None
    Interior area
    • Total structure area: 2,071
    • Total interior livable area: 2,071 sqft

    Property

    Parking
    • Total spaces: 2
    • Parking features: Attached, Garage, Garage Door Opener
    • Has attached garage: Yes
    • Covered spaces: 2
    Features
    • Levels: One
    • Stories: 1
    • Patio & porch: Covered, Porch, Rear Porch, Front Porch
    • Exterior features: Termite Contract
    • Pool features: Community, Association
    • Has view: Yes
    • View description: Western View
    • Waterfront features: No Waterfront
    Lot
    • Size: 8,102 Square Feet
    • Dimensions: 60 x 135
    • Features: Less than 1 acre, Level
    Details
    • Parcel number: 3304200000001.024
    • Zoning description: Single Family Residence

    Construction

    Type & style
    • Home type: SingleFamily
    • Architectural style: Craftsman
    • Property subtype: Residential
    Materials
    • Brick, Hardboard, Frame, Fortified-Gold
    • Foundation: Slab
    • Roof: Dimensional
    Condition
    • Resale
    • New construction: No
    • Year built: 2022

    Utilities & green energy

    • Gas: Gas-Natural
    • Sewer: Baldwin Co Sewer Service, Grinder Pump, Public Sewer
    • Water: Public
    • Utilities for property: Natural Gas Connected, Underground Utilities, Loxley Utilitites, Riviera Utilities

    Community & HOA

    Community
    • Features: BBQ Area, Clubhouse, Fitness Center, Pool, Tennis Court(s), Playground
    • Security: Smoke Detector(s), Carbon Monoxide Detector(s), Security Lights, Security System
    • Subdivision: Stonebridge
    HOA
    • Has HOA: Yes
    • Services included: Association Management, Insurance, Maintenance Grounds, Recreational Facilities, Reserve Fund, Clubhouse, Pool
    • HOA fee: $600 annually
    Location
    • Region: Spanish Fort

    Financial & listing details

    • Price per square foot: $172/sqft
    • Tax assessed value: $337,000
    • Annual tax amount: $1,151
    • Price range: $355.5K - $355.5K
    • Date on market: 9/13/2024
    • Ownership: Whole/Full

    Price history

    DateEventPrice
    11/22/2024Sold$355,500-2.6%$172/sqft
    Source: Baldwin Realtors #367867 Report a problem
    11/20/2024Pending sale$364,900$176/sqft
    Source: Baldwin Realtors #367867 Report a problem
    9/18/2024Listed for sale$364,900+13.3%$176/sqft
    Source: Baldwin Realtors #367867 Report a problem
    3/29/2022Sold$322,053$156/sqft
    Source: Public Record Report a problem

    Public tax history

    YearProperty taxesTax assessment
    2025$1,248 +6%$33,720 +2.1%
    2024$1,177 -51.3%$33,020 -49.4%
    2023$2,414 $65,240
    2022-- --
    2021$303 $8,900
    Find assessor info on the county website

    Neighborhood: 36527

    Nearby schools

    GreatSchools rating
    Schools provided by the listing agent
    • Elementary: Stonebridge Elementary
    • Middle: Spanish Fort Middle
    • High: Spanish Fort High

    Source: Baldwin Realtors. This data may not be complete. We recommend contacting the local school district to confirm school assignments for this home.

    Get a cash offer in 3 minutes
    Find out how much your home could sell for in as little as 3 minutes with a no-obligation cash offer.
    Estimated market value
    $357,300
    Get a cash offer in 3 minutes
    Find out how much your home could sell for in as little as 3 minutes with a no-obligation cash offer.
    Estimated market value
    $357,300