Skip main navigation
Closed
  • $345,000

    31337 Palladian Way, Spanish Fort, AL 36527

    4beds
    2,047sqft
    Residential
    Built in 2021
    7,797 Square Feet Lot
    $349,500 Zestimate®
    $169/sqft
    $2,223 Estimated rent

    Home value

    $349,500

    $329,000 - $370,000

    $2,223/mo

    Zestimate® history
    Loading
    Loading...

    Owner options

    List your home for rent

    $2,223/mo

    Rent Zestimate®

    Find your next renter with Zillow Rental Manager. Plus, with online applications, you can quickly screen prospective tenants – for free.

    Learn more

    $2,223/mo

    Rent Zestimate®

    Refinance and save

    $2,312/mo

    Est. payment

    Refinancing to a lower rate could help reduce your monthly payments and save thousands over the life of the loan.

    See today's rates

    $2,312/mo

    Est. payment

    Explore your selling options

    Work with a Zillow partner agent

    Leverage their expertise and Zillow's premium Showcase listings to get your home seen by more buyers.

    Get started

    List with your own agent

    Get your home in front of millions of buyers by listing it on Zillow.

    Learn how to do it

    Sell it yourself

    Take full control of how buyers see your home on Zillow by listing For Sale by Owner (FSBO).

    List your home

    What's special

    Tons of storagePrime locationFully fenced flat backyardCharming front porchGalvanized steel postsThoughtful layoutSmart microwave
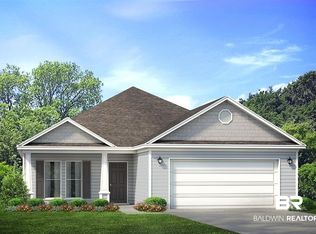
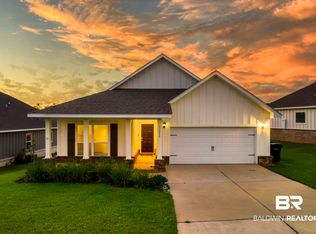
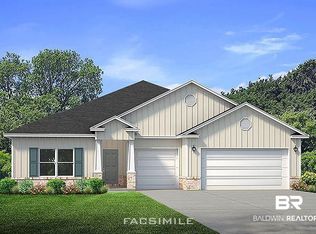
    Price Drop!Welcome to this beautiful gold fortified home in the highly desirable Stonebridge neighborhood, offering low insurance costs and a prime location just a one-minute walk from the Monticello Pool and amenities, including the Gaga pit and AstroTurf soccer field. This spacious four-bedroom, two-bathroom home boasts a large living room perfect for entertaining, and a generously sized primary bedroom for your private retreat. The home features luxury vinyl plank flooring throughout, granite countertops in the kitchen and bathrooms, white shaker cabinets with copper hardware, a white tile kitchen backsplash, and upgraded Café appliances, including a smart microwave and convection gas oven that can be controlled by an app, a dishwasher, a fingerprint-resistant refrigerator, and an undermount sink for a sleek, modern look. A gas tankless water heater ensures unlimited hot water for your convenience. The thoughtful layout includes two bedrooms and a bathroom at the front of the home, a fourth bedroom positioned separately for added flexibility, and a private primary suite at the back with two walk-in closets, dual sinks, a walk-in shower, and a private water closet. You'll find tons of storage throughout the home with ample closet space and a spacious double garage for all your storage and parking needs. Enjoy your morning coffee on the charming front porch, or host gatherings on the large covered patio in the fully fenced flat backyard, reinforced with galvanized steel posts for added durability. Stonebridge offers incredible amenities, including resort-style pools, bocce ball courts, a whiffle ball field, and playgrounds. The neighborhood hosts lively community events, such as pool parties, food trucks, craft fairs, Easter egg hunts, and golf cart parades. Plus, the home is conveniently located close to shopping, restaurants, and Interstate 10. This home is move-in ready and waiting for its new owners. Schedule your showing today! Buyer to verify all information.

    Zillow last checked:

    Listing updated:

    Listed by:

    Ally Odam PHONE:951-403-3075,

    Elite Real Estate Solutions, LLC

    Bought with:

    Kendall Wahlert

    Waters Edge Realty

    Source: Baldwin Realtors,MLS#: 371305MLS Logo

    Facts & features

    Interior

    Bedrooms & bathrooms
    • Bedrooms: 4
    • Bathrooms: 2
    • Full bathrooms: 2
    • Main level bedrooms: 4
    Primary bedroom
    • Features: 1st Floor Primary, Multiple Walk in Closets, Walk-In Closet(s)
    • Level: Main
    • Area: 255
    • Dimensions: 15 x 17
    Bedroom 2
    • Level: Main
    • Area: 135.67
    • Dimensions: 12.33 x 11
    Bedroom 3
    • Level: Main
    • Area: 133.61
    • Dimensions: 12.33 x 10.83
    Bedroom 4
    • Level: Main
    • Area: 132
    • Dimensions: 12 x 11
    Primary bathroom
    • Features: Double Vanity, Shower Only, Private Water Closet
    Kitchen
    • Level: Main
    • Area: 179.86
    • Dimensions: 12.33 x 14.58
    Cooling
    • Electric, Gas
    Appliances
    • Included: Dishwasher, Disposal, Microwave, Gas Range, Refrigerator w/Ice Maker
    Features
    • Ceiling Fan(s)
    • Flooring: Luxury Vinyl Plank
    • Windows: Window Treatments
    • Has basement: No
    • Has fireplace: No
    Interior area
    • Total structure area: 2,047
    • Total interior livable area: 2,047 sqft

    Property

    Parking
    • Total spaces: 2
    • Parking features: Garage, Garage Door Opener
    • Has garage: Yes
    • Covered spaces: 2
    Features
    • Levels: One
    • Stories: 1
    • Patio & porch: Covered, Rear Porch, Front Porch
    • Exterior features: Termite Contract
    • Pool features: Community
    • Fencing: Fenced
    • Has view: Yes
    • View description: None
    • Waterfront features: No Waterfront
    Lot
    • Size: 7,797 Square Feet
    • Dimensions: 60 x 130
    • Features: Less than 1 acre, Cul-De-Sac, Subdivided
    Details
    • Parcel number: 3304200000001.021

    Construction

    Type & style
    • Home type: SingleFamily
    • Architectural style: Craftsman
    • Property subtype: Residential
    Materials
    • Brick, Hardboard, Fortified-Gold
    • Foundation: Slab
    • Roof: Dimensional
    Condition
    • Resale
    • New construction: No
    • Year built: 2021

    Utilities & green energy

    • Gas: Gas-Natural
    • Sewer: Baldwin Co Sewer Service, Grinder Pump
    • Utilities for property: Natural Gas Connected, Loxley Utilitites, Riviera Utilities

    Community & HOA

    Community
    • Features: Pool, Tennis Court(s), Playground
    • Security: Smoke Detector(s)
    • Subdivision: Stonebridge
    HOA
    • Has HOA: Yes
    • Services included: Association Management, Insurance, Maintenance Grounds
    • HOA fee: $750 annually
    Location
    • Region: Spanish Fort

    Financial & listing details

    • Price per square foot: $169/sqft
    • Tax assessed value: $343,200
    • Annual tax amount: $1,229
    • Price range: $345K - $345K
    • Date on market: 12/7/2024
    • Ownership: Whole/Full

    Price history

    DateEventPrice
    7/25/2025Sold$345,000-1.4%$169/sqft
    Source: Baldwin Realtors #371305 Report a problem
    7/16/2025Pending sale$349,900$171/sqft
    Source: Baldwin Realtors #371305 Report a problem
    7/15/2025Listing removed$349,900$171/sqft
    Source: Baldwin Realtors #371305 Report a problem
    7/8/2025Pending sale$349,900$171/sqft
    Source: Baldwin Realtors #371305 Report a problem
    7/6/2025Listing removed$349,900$171/sqft
    Source: Baldwin Realtors #371305 Report a problem
    6/17/2025Pending sale$349,900$171/sqft
    Source: Baldwin Realtors #371305 Report a problem
    5/3/2025Price change$349,900-1.7%$171/sqft
    Source: Baldwin Realtors #371305 Report a problem
    4/13/2025Price change$355,900-1.1%$174/sqft
    Source: Baldwin Realtors #371305 Report a problem
    3/8/2025Price change$359,900-1.4%$176/sqft
    Source: Baldwin Realtors #371305 Report a problem
    12/7/2024Listed for sale$365,000+13.5%$178/sqft
    Source: Baldwin Realtors #371305 Report a problem
    3/16/2022Sold$321,468$157/sqft
    Source: Baldwin Realtors #325806 Report a problem
    2/4/2022Pending sale$321,468$157/sqft
    Source: Baldwin Realtors #325806 Report a problem
    1/22/2022Listing removed--
    Source: DR Horton Report a problem
    1/19/2022Pending sale$321,468$157/sqft
    Source: DR Horton Report a problem
    1/5/2022Price change$321,468+0.9%$157/sqft
    Source: DR Horton Report a problem
    12/8/2021Price change$318,468+0.6%$156/sqft
    Source: DR Horton Report a problem
    11/11/2021Listed for sale$316,468$155/sqft
    Source: DR Horton Report a problem

    Public tax history

    YearProperty taxesTax assessment
    2025$1,271 +5.9%$34,340 +2.1%
    2024$1,200 +1.2%$33,640 +1.2%
    2023$1,185 $33,240
    2022-- --
    2021$173 $8,900
    Find assessor info on the county website

    Neighborhood: 36527

    Nearby schools

    GreatSchools rating
    Schools provided by the listing agent
    • Elementary: Stonebridge Elementary
    • Middle: Spanish Fort Middle
    • High: Spanish Fort High

    Source: Baldwin Realtors. This data may not be complete. We recommend contacting the local school district to confirm school assignments for this home.

    Get a cash offer in 3 minutes
    Find out how much your home could sell for in as little as 3 minutes with a no-obligation cash offer.
    Estimated market value
    $349,500
    Get a cash offer in 3 minutes
    Find out how much your home could sell for in as little as 3 minutes with a no-obligation cash offer.
    Estimated market value
    $349,500