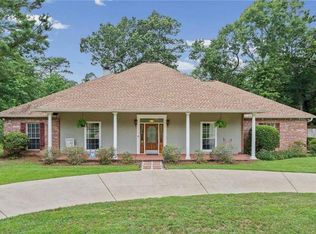
*SELLER OFFERING INTEREST RATE INCENTIVE - 2/1 BUYDOWN FOR QUALIFIED BUYER* Stunning 4-bedroom, 3.5-bath Traditional Southern-style home located in Spanish Fort Estates! This spacious home offers timeless charm paired with modern updates and incredible functionality. The great room features soaring vaulted ceilings, beautiful hardwood floors, a cozy wood-burning fireplace, and two French doors that open onto the expansive deck overlooking the large, fenced backyard. The main-level primary suite includes a jetted tub, separate shower, water closet, and oversized walk-in closet. Upstairs, you'll find three generously sized bedrooms connected by a Jack-and-Jill bath. Throughout the home, you'll appreciate thoughtful details including plantation shutters, pocket doors, and abundant storage space. The finished basement offers incredible flexibility with two additional large rooms, a full bath, and a walk-in closet great for a media room, guest suite, home office, or multi-generational living space. A workshop area is also located in the basement. Recent updates include a FORTIFIED ROOF INSTALLED (2023), UPSTAIRS AND DOWNSTAIRS HVAC INSTALLED 2023, NEW CARPET and padding, NEW LAMINATE FLOORING in the basement, UPGRADED KITCHEN and dining room lighting with added backsplash, and FRESHLY PAINTED ROOMS. Buyer to verify all information during due diligence.
Active
Price cut: $10K (10/1)
$529,000
102 General Canby Dr, Spanish Fort, AL 36527
4beds
3,210sqft
Single Family Residence, Residential
Built in 1994
0.64 Acres Lot
$522,500 Zestimate®
$165/sqft
$-- HOA
What's special
Freshly painted roomsLarge fenced backyardCozy wood-burning fireplaceMain-level primary suiteJetted tubThree generously sized bedroomsPocket doors
- 114 days
- 582
- 48
Zillow last checked:
Listing updated:
Listed by:
Leanne Brown 225-347-4300,
Bellator Real Estate, LLC
Source: GCMLS,MLS#: 7778745
Facts & features
Interior
Bedrooms & bathrooms
- Bedrooms: 4
- Bathrooms: 4
- Full bathrooms: 3
- 1/2 bathrooms: 1
Heating
- Electric
Cooling
- Central Air, Ceiling Fan(s)
Appliances
- Included: Dishwasher, Electric Cooktop, Microwave
- Laundry: Laundry Room, Main Level
Features
- Entrance Foyer 2 Story, High Ceilings 10 ft Main, Walk-In Closet(s)
- Flooring: Carpet, Ceramic Tile, Hardwood
- Basement: Full,Finished
- Has fireplace: Yes
- Fireplace features: Family Room, Wood Burning Stove
Interior area
- Total structure area: 3,210
- Total interior livable area: 3,210 sqft
Video & virtual tour
Property
Parking
- Total spaces: 2
- Parking features: Attached, Garage
- Attached garage spaces: 2
Accessibility
- Accessibility features: None
Features
- Levels: Three Or More
- Patio & porch: Covered, Deck, Front Porch, Rear Porch
- Exterior features: Private Yard, Storage
- Pool features: None
- Spa features: None
- Fencing: Back Yard,Fenced,Front Yard,Privacy
- Has view: Yes
- View description: Other
- Waterfront features: None
Lot
- Size: 0.64 Acres
- Dimensions: 110 x 265 x 112 x 244
- Features: Front Yard, Landscaped, Private
Details
- Additional structures: None
- Parcel number: 3204390000001013
Construction
Type & style
- Home type: SingleFamily
- Architectural style: Traditional
- Property subtype: Single Family Residence, Residential
Materials
- Wood Siding
- Foundation: Slab
- Roof: Composition
Condition
- Year built: 1994
Utilities & green energy
- Electric: Other
- Sewer: Public Sewer
- Water: Public
- Utilities for property: Water Available
Green energy
- Energy efficient items: Appliances
Community & HOA
Community
- Features: Near Schools, Near Shopping
- Subdivision: Spanish Fort Estates
Location
- Region: Spanish Fort
Financial & listing details
- Price per square foot: $165/sqft
- Tax assessed value: $463,400
- Annual tax amount: $1,373
- Date on market: 6/25/2026
- Road surface type: Asphalt
Estimated market value
$522,500
$496,000 - $549,000
$2,883/mo
Price history
| Date | Event | Price |
|---|---|---|
| 10/1/2026 | Price change | $529,000-1.9%$165/sqft |
Source:  Baldwin Realtors #397247 Report a problem Baldwin Realtors #397247 Report a problem | ||
| 8/2/2026 | Price change | $539,000-6.3%$168/sqft |
Source:  GCMLS #7778745 Report a problem GCMLS #7778745 Report a problem | ||
| 6/25/2026 | Listed for sale | $575,000+51.3%$179/sqft |
Source: GCMLS #7778745 Report a problem | ||
| 8/1/2023 | Sold | $380,000-4.8%$118/sqft |
Source: Baldwin Realtors #343744 Report a problem | ||
| 6/15/2023 | Listed for sale | $399,000$124/sqft |
Source: Baldwin Realtors #343744 Report a problem | ||
| 6/13/2023 | Contingent | $399,000$124/sqft |
Source: Baldwin Realtors #343744 Report a problem | ||
| 6/10/2023 | Price change | $399,000-6.1%$124/sqft |
Source: Baldwin Realtors #343744 Report a problem | ||
| 5/30/2023 | Price change | $425,000-5.3%$132/sqft |
Source: Baldwin Realtors #343744 Report a problem | ||
| 5/8/2023 | Listed for sale | $449,000$140/sqft |
Source: Baldwin Realtors #343744 Report a problem | ||
| 4/27/2023 | Listing removed | -- |
Source: Baldwin Realtors #343744 Report a problem | ||
| 4/22/2023 | Price change | $449,000-4.3%$140/sqft |
Source: Baldwin Realtors #343744 Report a problem | ||
| 4/6/2023 | Listed for sale | $469,000+60.1%$146/sqft |
Source: Baldwin Realtors #343744 Report a problem | ||
| 3/24/2021 | Listing removed | -- |
Source: Owner Report a problem | ||
| 3/13/2017 | Sold | $293,000+1.1%$91/sqft |
Source: EXIT Realty solds #7912517406502560699 Report a problem | ||
| 3/13/2017 | Listed for sale | $289,900$90/sqft |
Source: Owner Report a problem | ||
| 2/1/2017 | Pending sale | $289,900$90/sqft |
Source: Owner Report a problem | ||
| 1/27/2017 | Listed for sale | $289,900-1.1%$90/sqft |
Source: Owner Report a problem | ||
| 10/25/2016 | Listing removed | $293,000$91/sqft |
Source: RE/MAX By The Bay #239214 Report a problem | ||
| 9/15/2016 | Price change | $293,000-0.7%$91/sqft |
Source: RE/MAX By The Bay #239214 Report a problem | ||
| 8/19/2016 | Price change | $295,000-1%$92/sqft |
Source: RE/MAX By The Bay #239214 Report a problem | ||
| 7/5/2016 | Price change | $297,900-0.7%$93/sqft |
Source: RE/MAX By The Bay #239214 Report a problem | ||
| 5/31/2016 | Price change | $299,900-2.3%$93/sqft |
Source: RE/MAX By The Bay #239214 Report a problem | ||
| 5/2/2016 | Listed for sale | $307,000$96/sqft |
Source: RE/MAX BY THE BAY DAPHNE #532497 Report a problem | ||
Public tax history
| Year | Property taxes | Tax assessment |
|---|---|---|
| 2025 | $1,392 +4.7% | $46,340 +4.6% |
| 2024 | $1,329 +16.7% | $44,320 +16% |
| 2023 | $1,139 | $38,200 +11.6% |
| 2022 | -- | $34,220 +6.3% |
| 2021 | $954 +2.9% | $32,200 +2.7% |
| 2020 | $927 +21.3% | $31,360 +8.5% |
| 2019 | $764 +8.2% | $28,900 +7.8% |
| 2018 | $706 -5.3% | $26,820 +0.8% |
| 2017 | $745 | $26,620 +2% |
| 2016 | $745 +2% | $26,100 +0.9% |
| 2015 | $731 +12.7% | $25,880 +4.5% |
| 2014 | $648 | $24,760 -1% |
| 2013 | $648 | $25,000 -12.6% |
| 2011 | -- | $28,620 -3.2% |
| 2010 | -- | $29,580 -4% |
| 2009 | $818 | $30,820 |
| 2008 | $818 -7.3% | $30,820 -6.9% |
| 2007 | $882 +29.6% | $33,120 +27.8% |
| 2006 | $681 +14.1% | $25,920 +13.1% |
| 2005 | $597 +9.9% | $22,920 +9.1% |
| 2004 | $543 | $21,000 |
| 2003 | $543 +3.2% | $21,000 +2.9% |
| 2002 | $526 +1.8% | $20,400 |
| 2001 | $517 | $20,400 |
| 2000 | $517 | $20,400 |
Find assessor info on the county website
Monthly payment
Est. payment
Payment breakdown
Explore the cost of this home by adjusting the details. Changes won't be saved.Climate risks
Neighborhood: 36527
Nearby schools
Schools provided by the listing agent
- Elementary: Spanish Fort
- Middle: Spanish Fort
- High: Spanish Fort
Source: GCMLS. This data may not be complete. We recommend contacting the local school district to confirm school assignments for this home.
- $521,2004 bd3 ba3.2k sqft104 General Canby Dr, Spanish Fort, AL 36527Off Market
- $400,7003 bd3 ba2.5k sqft100 General Canby Dr, Spanish Fort, AL 36527Off Market

- $486,7004 bd3 ba2.7k sqft5 General Canby Dr, Spanish Fort, AL 36527Off Market
- $415,000-- bd1 ba2.3k sqft106 General Canby Dr, Spanish Fort, AL 36527Off Market
Similar homes
- $510,0004 bd3 ba3.1k sqft73 General Canby Dr, Spanish Fort, AL 36527For Sale
 MLS ID #7780576, Tracey Goens, Elite Real Estate Solutions, LLC. GCMLS
 - $470,0005 bd3 ba2.7k sqft59 General Canby Dr, Spanish Fort, AL 36527For Sale
 MLS ID #7809299, Kristen Meador, Bellator Real Estate, LLC. GCMLS
 - $465,0004 bd2 ba3k sqft1 Cavalry Charge, Spanish Fort, AL 36527For Sale
 MLS ID #7809547, Tracey Goens, Elite Real Estate Solutions, LLC. GCMLS
 - $499,0005 bd3 ba3k sqft31470 Spoonbill Rd, Spanish Fort, AL 36527For Sale
 MLS ID #7838696, Michelle Beckham, Bellator Real Estate, LLC Beck. GCMLS
