Tucked away on a quiet cul-de-sac, this TRUE 5-Bedroom home is over 3000 square feet and has all the extra spaces you have been searching for! On the main level there is a welcoming Foyer, Home Office with Built-In Bookcases, Living and Dining Rooms, Den with wood burning Fireplace, Half Bath, Laundry Room with Sink, and a Large Flex Room - perfect for a media space or playroom! The Kitchen and Breakfast Room are complete with granite counters, white cabinets, white appliances, 3 pantries and lots of natural light! Upstairs you will find 5 bedrooms. The oversized Primary Suite features double vanities and a walk-in shower. The additional bedrooms share a large hall bath with double vanity and a tub/shower combo. Enjoy outdoor living on the expansive Screened-in Porch. There is a detached Garage perfect for its intended use or extra storage! Neighborhood amenities include pools, playgrounds, disc golf, tennis courts, and sidewalks throughout. For extra piece of mind, this one-owner home has a Fortified Roof and Termite Bond. Don’t miss the opportunity to see this wonderful home in Lake Forest! Buyer to verify all information during due diligence.
Active
Price cut: $40K (9/16)
$399,000
102 Iris Cir, Daphne, AL 36526
5beds
3,192sqft
Single Family Residence, Residential
Built in 1974
0.31 Acres Lot
$390,800 Zestimate®
$125/sqft
$70/mo HOA
What's special
Fortified roofExpansive screened-in porchDouble vanitiesWalk-in showerQuiet cul-de-sacWelcoming foyerOversized primary suite
- 92 days
- 513
- 62
Zillow last checked:
Listing updated:
Listed by:
Libby Thompson 251-610-9977,
Shamrock Properties, LLC
Source: GCMLS,MLS#: 7803534
Facts & features
Interior
Bedrooms & bathrooms
- Bedrooms: 5
- Bathrooms: 3
- Full bathrooms: 2
- 1/2 bathrooms: 1
Heating
- Central
Cooling
- Central Air
Appliances
- Included: Dishwasher, Electric Range, Refrigerator
- Laundry: Laundry Room
Features
- Bookcases, Other
- Flooring: Carpet, Other
- Basement: None
- Has fireplace: Yes
- Fireplace features: Family Room
Interior area
- Total structure area: 3,192
- Total interior livable area: 3,192 sqft
Property
Parking
- Total spaces: 1
- Parking features: Driveway, Garage
- Garage spaces: 1
- Has uncovered spaces: Yes
Accessibility
- Accessibility features: None
Features
- Levels: Two
- Patio & porch: Covered, Rear Porch, Screened
- Exterior features: Other
- Pool features: None
- Spa features: None
- Fencing: None
- Has view: Yes
- Waterfront features: None
Lot
- Size: 0.31 Acres
- Dimensions: 134 x 144
- Features: Back Yard, Corner Lot
Details
- Additional structures: None
- Parcel number: 4303710003063000
- Special conditions: Estate Owned
Construction
Type & style
- Home type: SingleFamily
- Architectural style: Contemporary,Traditional
- Property subtype: Single Family Residence, Residential
Materials
- Other
- Foundation: Slab
- Roof: Composition
Condition
- Year built: 1974
Utilities & green energy
- Electric: 110 Volts
- Sewer: Public Sewer
- Water: Public
- Utilities for property: Cable Available, Electricity Available, Water Available
Green energy
- Energy efficient items: None
Community & HOA
Community
- Features: Park, Playground, Pool, Other
- Subdivision: Lake Forest
HOA
- Has HOA: Yes
- HOA fee: $70 monthly
Location
- Region: Daphne
Financial & listing details
- Price per square foot: $125/sqft
- Tax assessed value: $392,400
- Annual tax amount: $1,532
- Date on market: 7/10/2026
- Electric utility on property: Yes
- Road surface type: Asphalt
Estimated market value
$390,800
$371,000 - $410,000
$2,748/mo
Price history
| Date | Event | Price |
|---|---|---|
| 9/16/2026 | Price change | $399,000-9.1%$125/sqft |
Source:  GCMLS #7803534 Report a problem GCMLS #7803534 Report a problem | ||
| 7/10/2026 | Listed for sale | $439,000+94.7%$138/sqft |
Source:  Baldwin Realtors #399233 Report a problem Baldwin Realtors #399233 Report a problem | ||
| 4/11/2018 | Sold | $225,500$71/sqft |
Source: Public Record Report a problem | ||
Public tax history
| Year | Property taxes | Tax assessment |
|---|---|---|
| 2025 | $1,532 +3.7% | $39,260 +3.6% |
| 2024 | $1,477 +17.6% | $37,880 +17.3% |
| 2023 | $1,256 | $32,280 +10.1% |
| 2022 | -- | $29,320 +10.5% |
| 2021 | $950 +4.3% | $26,540 +4.2% |
| 2020 | $910 +9.1% | $25,460 +8.9% |
| 2019 | $834 +3.7% | $23,380 +3.6% |
| 2018 | $804 +5.2% | $22,560 +5% |
| 2017 | $765 -12.9% | $21,480 +5.3% |
| 2016 | $879 | $20,400 +2.4% |
| 2015 | -- | $19,920 +4% |
| 2014 | -- | $19,160 +4.2% |
| 2013 | -- | $18,380 -5.4% |
| 2011 | -- | $19,420 -6.1% |
| 2010 | -- | $20,680 -8.7% |
| 2009 | $929 | $22,640 |
| 2008 | $929 -5.4% | $22,640 -5.2% |
| 2007 | $982 +33.1% | $23,880 +31.2% |
| 2006 | $738 +13.6% | $18,200 +12.8% |
| 2005 | $649 +9.6% | $16,140 +8.9% |
| 2004 | $592 | $14,820 |
| 2003 | $592 +8.2% | $14,820 +7.5% |
| 2002 | $548 +1.1% | $13,780 |
| 2001 | $542 | $13,780 |
| 2000 | $542 | $13,780 |
Find assessor info on the county website
Monthly payment
Est. payment
Payment breakdown
Explore the cost of this home by adjusting the details. Changes won't be saved.Climate risks
Neighborhood: 36526
Nearby schools
Schools provided by the listing agent
- Elementary: Daphne
- Middle: Daphne
- High: Daphne
Source: GCMLS. This data may not be complete. We recommend contacting the local school district to confirm school assignments for this home.

Similar homes
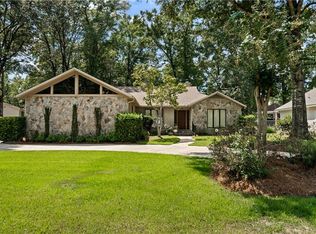
- $385,0004 bd3 ba2.5k sqft499 Ridgewood Dr, Daphne, AL 36526For Sale
 MLS ID #7838064, Jennifer Jones, VPR United Real Estate LLC. GCMLS
 - $355,9004 bd2 ba1.9k sqft27529 Stratford Glen Dr, Daphne, AL 36526For Sale
 MLS ID #7815976, Shauntelle Henshaw, RE/MAX on the Coast. GCMLS
 - $454,9004 bd3 ba2.4k sqft27061 Allenbrook Ct, Daphne, AL 36526For Sale
 MLS ID #7808997, Katie Sondag, Sweet Willow Realty. GCMLS
 - $449,5004 bd3 ba2.4k sqft27838 Annabelle Ln, Daphne, AL 36526For Sale
 MLS ID #7819669, Laura Reeves, Coastal Alabama Real Estate. GCMLS
