Fixer Upper Alert! Don't let your imagination stop at the front door — this 4 bedroom, 2 bathroom home in Lake Forest is a rare opportunity to own over 2,400 square feet of solid potential at an exceptional price point. Vaulted ceilings with exposed beams, a dramatic brick fireplace, and a large sliding glass door flooding the living area with natural light are just a few of the standout features waiting to be restored to their former glory. Nestled on a quiet cul-de-sac street with a spacious yard, this property offers the privacy and breathing room that's hard to come by. With the right vision and TLC, this house will be a show stopper! Come take a look before this one's gone! Buyer to verify all information during due diligence; property being sold as-is.
Pending
$159,000
105 Iris Cir, Daphne, AL 36526
4beds
2,464sqft
Single Family Residence
Built in 1975
8,712 Square Feet Lot
$-- Zestimate®
$65/sqft
$70/mo HOA
What's special
Dramatic brick fireplacePrivacy and breathing roomQuiet cul-de-sac streetSpacious yard
- 51 days
- 206
- 3
Likely to sell faster than
Zillow last checked:
Listing updated:
Listed by:
Evan D Templeton 251-289-1715,
Wellhouse Real Estate Eastern Shore
Source: Baldwin Realtors,MLS#: 406760
Facts & features
Interior
Bedrooms & bathrooms
- Bedrooms: 4
- Bathrooms: 2
- Full bathrooms: 2
Heating
- Heat Pump, Electric
Cooling
- Window Unit(s)
Appliances
- Included: Refrigerator
Features
- Internet, Ceiling Fan(s), High Ceilings, Vaulted Ceiling(s)
- Number of fireplaces: 1
Interior area
- Total interior livable area: 2,464 sqft
Property
Parking
- Parking features: No Garage/Carport Parking
Features
- Stories: 1
- Patio & porch: Patio, Front Porch
- Pool features: None
- Fencing: Fenced
- Waterfront features: No Waterfront
Lot
- Size: 8,712 Square Feet
- Features: Less Than 1 Acre
Details
- Parcel number: 4303710003055.000
- Special conditions: None
Construction
Type & style
- Home type: SingleFamily
- Architectural style: Contemporary
- Property subtype: Single Family Residence
Materials
- Roof: Composition Shingle
Condition
- Year built: 1975
Utilities & green energy
- Utilities for property: Water City, Water Heater Electric, Baldwin Co Sewer Service, Cable
Community & HOA
Community
- Features: BBQ Area, Clubhouse, Golf, Fishing Pier, Meeting Room, Tennis Racquetball, Water Access Deeded
- Subdivision: Lake Forest
HOA
- Has HOA: Yes
- Services included: Pool, Clubhouse, Recreation Facilities, Association Management, Common Area Maintenance
- HOA fee: $70 monthly
- HOA name: Lake Forest Property Owners Association
Location
- Region: Daphne
Financial & listing details
- Price per square foot: $65/sqft
- Tax assessed value: $236,300
- Annual tax amount: $2,174
- Date on market: 8/6/2026
- Ownership type: Whole Full
Estimated market value
Not available
Estimated sales range
Not available
Not available
Price history
| Date | Event | Price |
|---|---|---|
| 8/30/2026 | Pending sale | $159,000$65/sqft |
Source:  Baldwin Realtors #406760 Report a problem Baldwin Realtors #406760 Report a problem | ||
| 8/7/2026 | Listed for sale | $159,000+457.9%$65/sqft |
Source: Baldwin Realtors #406760 Report a problem | ||
| 9/1/2015 | Sold | $28,500$12/sqft |
Source: Public Record Report a problem | ||
Public tax history
| Year | Property taxes | Tax assessment |
|---|---|---|
| 2025 | $2,174 | $47,260 +99.9% |
| 2024 | -- | $23,640 +34% |
| 2023 | $811 | $17,640 +10.3% |
| 2022 | -- | $16,000 +10% |
| 2021 | -- | $14,540 -11% |
| 2020 | -- | $16,340 +8.2% |
| 2019 | -- | $15,100 -46.8% |
| 2018 | -- | $28,380 +5.5% |
| 2017 | $1,157 | $26,900 +5% |
| 2016 | $1,157 | $25,620 +2.2% |
| 2015 | -- | $25,080 +4.2% |
| 2014 | -- | $24,080 +4.2% |
| 2013 | -- | $23,100 -3.2% |
| 2011 | -- | $23,860 +90.9% |
| 2010 | -- | $12,500 -8.9% |
| 2009 | -- | $13,720 |
| 2008 | -- | $13,720 -10.3% |
| 2007 | -- | $15,300 +31.9% |
| 2006 | -- | $11,600 +12% |
| 2005 | -- | $10,360 +6.6% |
| 2004 | $373 | $9,720 |
| 2003 | $373 +12.7% | $9,720 +11.2% |
| 2002 | $331 +1% | $8,740 |
| 2001 | $327 | $8,740 |
| 2000 | $327 | $8,740 |
Find assessor info on the county website
Monthly payment
Est. payment
Payment breakdown
Explore the cost of this home by adjusting the details. Changes won't be saved.Climate risks
Neighborhood: 36526
Nearby schools
Schools provided by the listing agent
- Elementary: Daphne East Elementary
- Middle: Daphne Middle
- High: Daphne High
Source: Baldwin Realtors. This data may not be complete. We recommend contacting the local school district to confirm school assignments for this home.

Similar homes
- $179,9002 bd3 ba1.3k sqft28 Summer Oaks Dr, Daphne, AL 36526Active
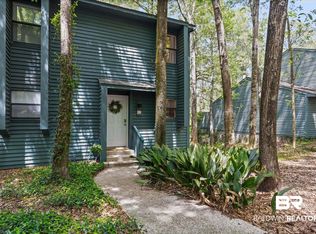 MLS ID #394936, Merrilee Nestande, Keller Williams AGC Realty - Orange Beach. Baldwin Realtors
 - $214,0003 bd2 ba1.5k sqft57 Summer Oaks Dr #57, Daphne, AL 36526Active
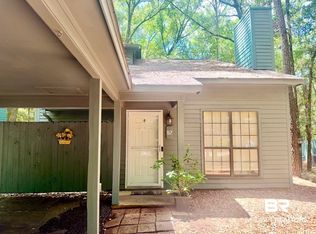 MLS ID #409912, Angel Curtin, Baldwin County Properties, Inc.. Baldwin Realtors
 - $168,0004 bd3 ba2.2k sqft2228 E Vaughan Dr, Mobile, AL 36605For Sale
 MLS ID #7814722, Natalie Grayson, 764 The Agency LLC. GCMLS
 - $144,9004 bd2 ba1.5k sqft4060 Cresthaven Rd, Mobile, AL 36609For Sale
 MLS ID #7844597, Heather Colson, Wellhouse Real Estate West LLC. GCMLS
