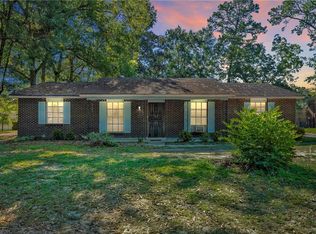
Welcome home to 1612 Mississippi Street! Whether you?re a first-time home buyer, looking to downsize, or investing in a rental property, this could be just what you?re looking for. This property features many recent updates and is ready for someone to come and make it their home. Located just off of US-98, this home affords the convenience of easy access to I-65 making so much of the Mobile area accessible within minutes. This traditional ranch style home offers an open concept living area making it easy to entertain guests or simply have a night in with your family. The living room provides plenty of space to spread out, and is anchored by a beautiful stone fireplace, making it a cozy and comfortable place to gather. An adequate sized laundry room provides cabinets for storage, and comes with the washer and dryer that are already in place. Travel past the cozy kitchen, which has been updated with new flooring, and up the hall where you will find the primary bedroom featuring fresh paint, natural light, and updated flooring. The primary bathroom features an oversized soaking tub and tile flooring. The guest bedroom has also been updated with fresh paint and flooring. Step outside to find a large, fenced backyard that will allow for any and all outdoor activities that you can imagine. Grilling with your family, a game of football for the kids, or simply playing fetch with your dog can be done in the privacy of your own backyard. A cinderblock storage shed provides additional storage options for any outdoor equipment. Updates to this home include a new roof and new vinyl flooring throughout the entry area, kitchen, laundry room, hallway, and bedrooms. Recently painted rooms, and exterior paint, add a fresh touch to the home as well. Schedule your showing and make this your new home today! All measurements are approximate and not guaranteed, buyer to verify.
Active
$160,000
1612 Mississippi St, Mobile, AL 36618
2beds
1,534sqft
Single Family Residence, Residential
Built in ----
0.25 Acres Lot
$-- Zestimate®
$104/sqft
$-- HOA
What's special
New roofLarge fenced backyardBeautiful stone fireplace
- 39 days
- 411
- 31
Zillow last checked:
Listing updated:
Listed by:
Austin Dye 864-871-0362,
Bellator Real Estate LLC Mobile
Source: GCMLS,MLS#: 7828367
Facts & features
Interior
Bedrooms & bathrooms
- Bedrooms: 2
- Bathrooms: 2
- Full bathrooms: 2
Heating
- Central
Cooling
- Ceiling Fan(s), Central Air
Appliances
- Included: Dryer, Electric Cooktop, Electric Oven, Electric Water Heater, Range Hood, Refrigerator, Washer
- Laundry: Laundry Room, Main Level
Features
- High Ceilings 9 ft Main
- Flooring: Ceramic Tile, Vinyl
- Basement: None
- Has fireplace: Yes
- Fireplace features: Living Room
Interior area
- Total structure area: 1,534
- Total interior livable area: 1,534 sqft
Video & virtual tour
Property
Parking
- Total spaces: 2
- Parking features: Carport, Driveway, Level Driveway
- Carport spaces: 1
- Has uncovered spaces: Yes
Accessibility
- Accessibility features: None
Features
- Levels: One
- Patio & porch: Covered, Front Porch
- Exterior features: Private Yard
- Pool features: None
- Spa features: None
- Fencing: Chain Link,Fenced
- Has view: Yes
- View description: Other
- Waterfront features: None
Lot
- Size: 0.25 Acres
- Dimensions: 72 x 153 x 73 x 151
- Features: Back Yard, Front Yard
Details
- Additional structures: None
- Parcel number: 2802033002073
- Special conditions: Sold As/Is
Construction
Type & style
- Home type: SingleFamily
- Architectural style: Ranch,Traditional
- Property subtype: Single Family Residence, Residential
Materials
- Brick, Wood Siding
- Foundation: Slab
- Roof: Shingle
Utilities & green energy
- Electric: 110 Volts
- Sewer: Public Sewer
- Water: Public
- Utilities for property: Cable Available, Electricity Available, Phone Available, Sewer Available, Water Available
Green energy
- Energy efficient items: None
Community & HOA
Community
- Features: None
- Subdivision: Smith Highlands
Location
- Region: Mobile
Financial & listing details
- Price per square foot: $104/sqft
- Tax assessed value: $115,400
- Annual tax amount: $1,466
- Date on market: 8/27/2026
- Electric utility on property: Yes
- Road surface type: Asphalt
Estimated market value
Not available
Estimated sales range
Not available
$1,535/mo
Price history
| Date | Event | Price |
|---|---|---|
| 9/25/2026 | Listed for sale | $160,000$104/sqft |
Source:  GCMLS #7828367 Report a problem GCMLS #7828367 Report a problem | ||
| 9/15/2026 | Pending sale | $160,000$104/sqft |
Source: GCMLS #7828367 Report a problem | ||
| 8/27/2026 | Listed for sale | $160,000+700%$104/sqft |
Source: GCMLS #7828367 Report a problem | ||
| 8/15/2012 | Sold | $20,000$13/sqft |
Source: Public Record Report a problem | ||
Public tax history
| Year | Property taxes | Tax assessment |
|---|---|---|
| 2025 | $1,466 +5.1% | $23,080 +5.1% |
| 2024 | $1,394 +24.6% | $21,960 +24.6% |
| 2023 | $1,119 +6.7% | $17,620 +6.7% |
| 2022 | $1,049 | $16,520 |
| 2021 | $1,049 -0.1% | $16,520 -0.1% |
| 2020 | $1,050 -0.4% | $16,540 -0.4% |
| 2019 | $1,054 -0.9% | $16,600 +6.3% |
| 2018 | $1,064 +11.7% | $15,620 +4.1% |
| 2017 | $953 | $15,000 -3.6% |
| 2016 | $953 +120.4% | $15,560 -3.7% |
| 2013 | $432 | $16,160 +68.7% |
| 2010 | -- | $9,580 +56.5% |
| 2001 | $322 +29.6% | $6,120 |
| 2000 | $248 | $6,120 |
Find assessor info on the county website
Monthly payment
Est. payment
Payment breakdown
Explore the cost of this home by adjusting the details. Changes won't be saved.Climate risks
Neighborhood: Colonial Heights
Nearby schools
Schools provided by the listing agent
- Elementary: Orchard
- Middle: CL Scarborough
- High: Mattie T Blount
Source: GCMLS. This data may not be complete. We recommend contacting the local school district to confirm school assignments for this home.
Similar homes
- $162,5003 bd1 ba1.2k sqft1429 Forest Dale Dr, Mobile, AL 36618For Sale
 MLS ID #7749125, Whitney Tucker, Roberts Brothers West. GCMLS
 - $149,9003 bd1 ba1.2k sqft5108 Garland St N, Mobile, AL 36618For Sale
 MLS ID #7820818, Chrissi Moore, Roberts Brothers West. GCMLS
 - $189,2004 bd2 ba1.2k sqft5328 Colonial Oaks Dr N, Mobile, AL 36618Auction
 MLS ID #7778795, Lisa Larkin, IXL Real Estate-Eastern Shore. GCMLS
 - $144,9003 bd2 ba1.1k sqft1933 Pallister Pl W, Mobile, AL 36618For Sale
 MLS ID #7820792, Chrissi Moore, Roberts Brothers West. GCMLS
