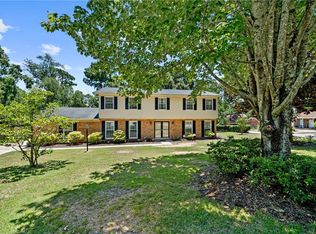
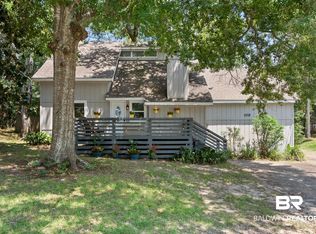
Welcome to this spacious 4-bedroom home tucked away on a quiet cul-de-sac, offering an abundance of living space both inside and out. From the moment you enter, you’ll find a large living and dining area that flows seamlessly into the eat-in kitchen, creating a welcoming space for entertaining and everyday living. The kitchen features painted cabinetry, granite countertops, and a beautiful stained wood island. The spacious den offers a cozy retreat with a wood-burning fireplace, while sliding glass doors lead to a versatile flex space that can be tailored to fit your needs—home office, playroom, hobby space, or additional entertaining area. Conveniently located near the garage entrance is a half bath and a large laundry room complete with a utility sink. All four bedrooms are located upstairs, including a spacious primary suite with an en-suite bath and its own large private deck overlooking the backyard—a perfect spot to enjoy your morning coffee or unwind at the end of the day. Outside, the fully fenced backyard provides plenty of room to relax and play and features a wooden deck for outdoor gatherings. The home also offers the convenience of an easy-access front-loading garage. Lake Forest offers an arrange of amenities; 3 pools, playgrounds, tennis, horse stables, disc golf and sidewalks throughout the neighborhood. Buyer to verify all information during due diligence.
Active
Price cut: $10K (9/18)
$289,000
106 Iris Cir, Daphne, AL 36526
4beds
2,684sqft
Single Family Residence
Built in 1977
-- sqft lot
$-- Zestimate®
$108/sqft
$70/mo HOA
What's special
Easy-access front-loading garageFully fenced backyardSliding glass doorsQuiet cul-de-sacSpacious denVersatile flex spaceBeautiful stained wood island
- 54 days
- 2,060
- 294
Likely to sell faster than
Zillow last checked:
Listing updated:
Listed by:
Jill Delamore 251-230-7555,
Mobile Bay Realty
Source: Baldwin Realtors,MLS#: 409090
Facts & features
Interior
Bedrooms & bathrooms
- Bedrooms: 4
- Bathrooms: 3
- Full bathrooms: 2
- 1/2 bathrooms: 1
Heating
- Electric
Appliances
- Included: Microwave, Dishwasher
Features
- Ceiling Fan(s)
- Number of fireplaces: 1
- Fireplace features: Family Room, Wood Burning
Interior area
- Total interior livable area: 2,684 sqft
Property
Parking
- Parking features: Attached, Garage Door Opener
Features
- Stories: 2
- Patio & porch: Rear Porch, Porch Open
- Pool features: None
- Fencing: Fenced
- View description: None
- Waterfront features: No Waterfront
Lot
- Features: Subdivision, Less Than 1 Acre
Details
- Parcel number: 4303710003061.000
- Special conditions: None
Construction
Type & style
- Home type: SingleFamily
- Architectural style: Cottage
- Property subtype: Single Family Residence
Materials
- Roof: Composition Shingle
Condition
- Year built: 1977
Utilities & green energy
- Utilities for property: Daphne Utilities, Riviera Utilities
Community & HOA
Community
- Features: BBQ Area, Clubhouse, Playground, Golf, Landscaping, Fishing Pier, Meeting Room, Tennis Racquetball
- Subdivision: Lake Forest
HOA
- Has HOA: Yes
- Services included: Recreation Facilities, Common Area Insurance, Common Area Maintenance
- HOA fee: $70 monthly
- HOA name: Mobile Bay Realty
- HOA phone: 251-626-0788
Location
- Region: Daphne
Financial & listing details
- Price per square foot: $108/sqft
- Tax assessed value: $328,200
- Annual tax amount: $1,466
- Date on market: 8/18/2026
- Ownership type: Whole Full
Estimated market value
Not available
Estimated sales range
Not available
Not available
Price history
| Date | Event | Price |
|---|---|---|
| 9/18/2026 | Price change | $289,000-3.3%$108/sqft |
Source:  Baldwin Realtors #409090 Report a problem Baldwin Realtors #409090 Report a problem | ||
| 8/18/2026 | Listed for sale | $299,000+49.6%$111/sqft |
Source: Baldwin Realtors #409090 Report a problem | ||
| 6/7/2018 | Sold | $199,800$74/sqft |
Source: Baldwin Realtors #267746 Report a problem | ||
| 4/2/2018 | Listed for sale | $199,800+49.7%$74/sqft |
Source: Elite Real Estate Solutions, LLC #267746 Report a problem | ||
| 6/10/2015 | Sold | $133,500-7.9%$50/sqft |
Source: Public Record Report a problem | ||
| 4/21/2015 | Price change | $144,900-6.5%$54/sqft |
Source: PAUL CARTER AGENCY #517917 Report a problem | ||
| 3/28/2015 | Listed for sale | $154,900$58/sqft |
Source: PAUL CARTER AGENCY #517917 Report a problem | ||
Public tax history
| Year | Property taxes | Tax assessment |
|---|---|---|
| 2025 | $1,466 +3.8% | $32,840 +3.7% |
| 2024 | $1,411 +19.2% | $31,660 +18.5% |
| 2023 | $1,184 | $26,720 +10.1% |
| 2022 | -- | $24,260 +10.8% |
| 2021 | $897 +2.7% | $21,900 +7.9% |
| 2020 | $873 -45.5% | $20,300 -45.5% |
| 2019 | $1,600 +120.6% | $37,220 +107.7% |
| 2018 | $726 +6.2% | $17,920 +5.8% |
| 2017 | $683 | $16,940 +5.2% |
| 2016 | $683 | $16,100 -48.9% |
| 2015 | -- | $31,500 +4.3% |
| 2014 | -- | $30,200 +4.4% |
| 2013 | -- | $28,920 -5.4% |
| 2011 | -- | $30,580 -4.4% |
| 2010 | -- | $31,980 -9.4% |
| 2009 | $1,518 | $35,300 |
| 2008 | $1,518 -9.9% | $35,300 -9.9% |
| 2007 | $1,686 +31.6% | $39,200 +31.6% |
| 2006 | $1,281 | $29,780 +124.2% |
| 2005 | -- | $13,280 +6.2% |
| 2004 | -- | $12,500 +5.9% |
| 2003 | $437 +6.2% | $11,800 |
| 2002 | $412 +28.7% | $11,800 |
| 2001 | $320 | $11,800 |
| 2000 | $320 | $11,800 |
Find assessor info on the county website
Monthly payment
Est. payment
Payment breakdown
Explore the cost of this home by adjusting the details. Changes won't be saved.Climate risks
Neighborhood: 36526
Nearby schools
Schools provided by the listing agent
- Elementary: Daphne Elementary
- Middle: WJ Carroll Middle
- High: Daphne High
Source: Baldwin Realtors. This data may not be complete. We recommend contacting the local school district to confirm school assignments for this home.
Similar homes
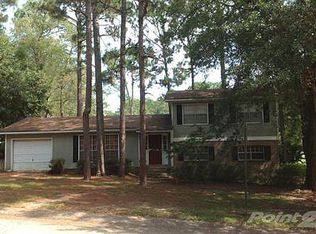
- $289,9004 bd2 ba2.4k sqft7013 Wedgewood Ct, Daphne, AL 36526Active
 MLS ID #411733, Matt N White, Wellhouse Real Estate, LLC. Baldwin Realtors
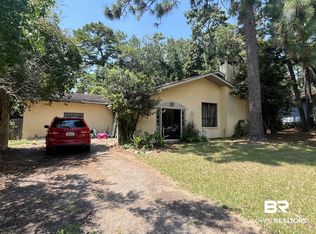
 - $316,5004 bd3 ba2.8k sqft109 Ventura Cir, Daphne, AL 36526Active
 MLS ID #406517, Kate Fletcher, Carrie Fitts Real Estate Fairhope. Baldwin Realtors
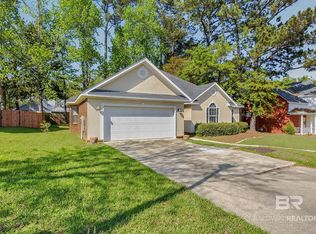
 - $289,0003 bd3 ba2.1k sqft105 Blackthorne Cir, Daphne, AL 36526Active
 MLS ID #411711, Matt R Crocker, Coldwell Banker Reehl Properties Fairhope. Baldwin Realtors
 - $299,9004 bd2 ba2.1k sqft130 Brentwood Dr, Daphne, AL 36526Active
 MLS ID #411215, Rachel M Romash Reese, Elite Real Estate Solutions, LLC. Baldwin Realtors
