
Fully remodeled and move-in ready in the heart of Daphne. This 3-bedroom, 2-bath home sits on two lots and offers 1,855 square feet of updated living space with quality finishes throughout. Nearly everything is new, including fresh interior and exterior paint, new flooring, cabinets, countertops, lighting, and a full set of brand-new stainless appliances. Both bathrooms have been completely renovated with refinished tubs and showers with surrounds, updated vanities, mirrors, fixtures, and toilets. The layout offers ample living space, comfortable bedrooms, and a great flow for both everyday living and entertaining. This home is truly move-in ready and waiting for its new owner. Located in the established Lake Forest neighborhood, residents can enjoy community amenities including a pool, playground, and tennis courts. Looking for even more recreation? Join the Lake Forest Yacht Club or Lake Forest Golf Club for an annual fee and enjoy access to the golf course, marina with wet and dry slips, gasoline services, and a full-service lounge and snack bar.
Active under contract
Price cut: $15.5K (8/25)
$279,000
128 Kingswood Dr, Daphne, AL 36526
3beds
1,855sqft
Single Family Residence
Built in 1977
0.48 Acres Lot
$-- Zestimate®
$150/sqft
$70/mo HOA
What's special
New flooringSits on two lotsComfortable bedroomsQuality finishes throughoutBrand-new stainless appliancesAmple living space
- 1 day
- 291
- 17
Likely to sell faster than
Zillow last checked:
Listing updated:
Listed by:
Kristie Wheeles 251-240-0018,
Wheeles Realty
Source: Baldwin Realtors,MLS#: 397640
Facts & features
Interior
Bedrooms & bathrooms
- Bedrooms: 3
- Bathrooms: 2
- Full bathrooms: 2
Heating
- Electric
Appliances
- Included: Microwave, Dishwasher, Refrigerator
Features
- Ceiling Fan(s), High Ceilings
- Flooring: Luxury Vinyl Plank
- Number of fireplaces: 1
- Fireplace features: Wood Burning
Interior area
- Total interior livable area: 1,855 sqft
Video & virtual tour
Property
Parking
- Parking features: Double Garage, Garage Door Opener
- Has garage: Yes
Features
- Stories: 1
- Patio & porch: Rear Porch, Porch Open
- Has view: Yes
- View description: Northern View, Southern View
- Waterfront features: No Waterfront
Lot
- Size: 0.48 Acres
- Features: Less Than 1 Acre
Details
- Has additional parcels: Yes
- Parcel number: 4302040010146.000
- Special conditions: None
Construction
Type & style
- Home type: SingleFamily
- Architectural style: Contemporary
- Property subtype: Single Family Residence
Materials
- Roof: Composition Shingle
Condition
- Year built: 1977
Utilities & green energy
- Utilities for property: Daphne Utilities
Community & HOA
Community
- Features: Clubhouse, Playground, Golf, Tennis Racquetball
- Security: Smoke Detector(s)
- Subdivision: Lake Forest
HOA
- Has HOA: Yes
- Services included: Taxes Common Area, Common Area Insurance, Association Management, Common Area Maintenance
- HOA fee: $70 monthly
- HOA name: Lake Forest
- HOA phone: 251-626-0788
Location
- Region: Daphne
Financial & listing details
- Price per square foot: $150/sqft
- Tax assessed value: $158,000
- Annual tax amount: $727
- Date on market: 6/6/2026
- Ownership type: Whole Full
Estimated market value
Not available
Estimated sales range
Not available
Not available
Price history
| Date | Event | Price |
|---|---|---|
| 8/25/2026 | Price change | $279,000-5.3%$150/sqft |
Source:  Baldwin Realtors #397640 Report a problem Baldwin Realtors #397640 Report a problem | ||
| 8/7/2026 | Price change | $294,500-0.2%$159/sqft |
Source: Baldwin Realtors #397640 Report a problem | ||
| 7/14/2026 | Price change | $295,000-1.3%$159/sqft |
Source: Baldwin Realtors #397640 Report a problem | ||
| 6/6/2026 | Listed for sale | $299,000-2%$161/sqft |
Source: Baldwin Realtors #397640 Report a problem | ||
| 6/4/2026 | Listing removed | $305,000$164/sqft |
Source: Baldwin Realtors #392516 Report a problem | ||
| 5/19/2026 | Price change | $305,000-3.2%$164/sqft |
Source: Baldwin Realtors #392516 Report a problem | ||
| 5/11/2026 | Price change | $315,000-1.6%$170/sqft |
Source: Baldwin Realtors #392516 Report a problem | ||
| 4/16/2026 | Price change | $320,000-1.5%$173/sqft |
Source: Baldwin Realtors #392516 Report a problem | ||
| 2/27/2026 | Listed for sale | $325,000+109.7%$175/sqft |
Source: Baldwin Realtors #392516 Report a problem | ||
| 11/21/2025 | Sold | $155,000-11.9%$84/sqft |
Source: Baldwin Realtors #385991 Report a problem | ||
| 10/23/2025 | Pending sale | $175,900$95/sqft |
Source: Baldwin Realtors #385991 Report a problem | ||
| 10/2/2025 | Listed for sale | $175,900+40.7%$95/sqft |
Source: Baldwin Realtors #385991 Report a problem | ||
| 8/1/2025 | Sold | $125,000+47.1%$67/sqft |
Source: Public Record Report a problem | ||
| 3/24/2021 | Listing removed | -- |
Source: Owner Report a problem | ||
| 7/29/2015 | Sold | $85,000$46/sqft |
Source: Public Record Report a problem | ||
| 6/13/2015 | Listed for sale | $85,000-34.6%$46/sqft |
Source: Owner Report a problem | ||
| 12/20/2014 | Listing removed | $130,000$70/sqft |
Source: Owner Report a problem | ||
| 9/21/2014 | Price change | $130,000+36.8%$70/sqft |
Source: Owner Report a problem | ||
| 8/16/2014 | Price change | $95,000-3.9%$51/sqft |
Source: Owner Report a problem | ||
| 7/19/2014 | Price change | $98,900-17.5%$53/sqft |
Source: Owner Report a problem | ||
| 4/29/2014 | Price change | $119,900-4.1%$65/sqft |
Source: Owner Report a problem | ||
| 4/12/2014 | Listed for sale | $125,000+85.5%$67/sqft |
Source: Owner Report a problem | ||
| 8/13/2010 | Sold | $67,400-10%$36/sqft |
Source: Baldwin Realtors #161961 Report a problem | ||
| 6/25/2010 | Price change | $74,900-11.8%$40/sqft |
Source: RE/MAX Advantage #421 Report a problem | ||
| 5/21/2010 | Price change | $84,900-10.5%$46/sqft |
Source: foreclosure.com Report a problem | ||
| 3/26/2010 | Price change | $94,900$51/sqft |
Source: foreclosure.com Report a problem | ||
| 3/20/2010 | Listed for sale | -- |
Source: foreclosure.com Report a problem | ||
Public tax history
| Year | Property taxes | Tax assessment |
|---|---|---|
| 2025 | $727 +3.1% | $15,800 +3.1% |
| 2024 | $705 +15.9% | $15,320 +15.9% |
| 2023 | $608 | $13,220 +10.4% |
| 2022 | -- | $11,980 +9.9% |
| 2021 | $479 | $10,900 +1.9% |
| 2020 | -- | $10,700 +9.2% |
| 2019 | $421 +3.6% | $9,800 +3.6% |
| 2018 | $407 +5.3% | $9,460 +5.3% |
| 2017 | $386 | $8,980 +4.9% |
| 2016 | $386 | $8,560 -37.2% |
| 2015 | -- | $13,640 +4.3% |
| 2014 | -- | $13,080 +4.5% |
| 2013 | -- | $12,520 -4.7% |
| 2011 | -- | $13,140 -23.2% |
| 2010 | -- | $17,120 -8.6% |
| 2009 | $761 | $18,740 |
| 2008 | $761 -8.6% | $18,740 -8.1% |
| 2007 | $832 +37.7% | $20,400 +35.1% |
| 2006 | $604 +12.8% | $15,100 +11.9% |
| 2005 | $536 +3.5% | $13,500 +3.2% |
| 2004 | $517 | $13,080 |
| 2003 | $517 +8.5% | $13,080 +7.7% |
| 2002 | $477 +1.1% | $12,140 |
| 2001 | $472 | $12,140 |
| 2000 | $472 | $12,140 |
Find assessor info on the county website
Monthly payment
Est. payment
Payment breakdown
Explore the cost of this home by adjusting the details. Changes won't be saved.Climate risks
Neighborhood: 36526
Nearby schools
Schools provided by the listing agent
- Elementary: Daphne Elementary
- Middle: Daphne Middle
- High: Daphne High
Source: Baldwin Realtors. This data may not be complete. We recommend contacting the local school district to confirm school assignments for this home.

Similar homes
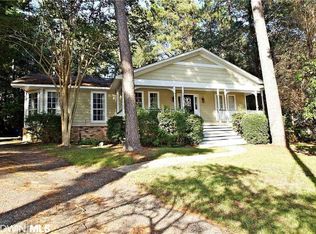
- $265,0003 bd2 ba1.5k sqft207 Montclair Loop, Daphne, AL 36526Active Under Contract
 MLS ID #399704, Chase Crump, Kelly Right Real Estate of Alabama. Baldwin Realtors
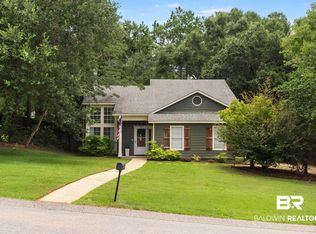
 - $269,0003 bd2 ba1.6k sqft107 Wild Oak Dr, Daphne, AL 36526Active
 MLS ID #409442, James Crabtree, Wellhouse Real Estate Eastern Shore. Baldwin Realtors
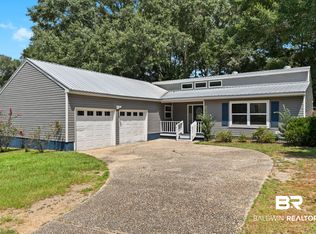
 - $339,5003 bd2 ba2.4k sqft100 Dewitt Cir, Daphne, AL 36526Active Under Contract
 MLS ID #397782, Bo Nichols, Nichols Real Estate. Baldwin Realtors
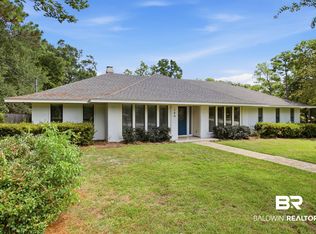
 - $275,0003 bd3 ba1.8k sqft36 Lake Shore Dr, Daphne, AL 36526Active
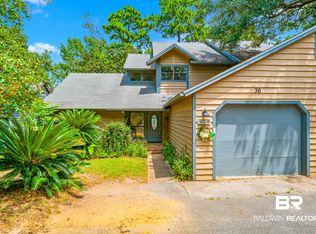 MLS ID #409409, Dena Pittman, Coldwell Banker Reehl Properties Fairhope. Baldwin Realtors
