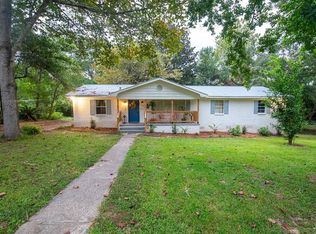
Welcome to peaceful country living in beautiful Stapleton, Alabama. This beautifully updated 3 bedroom, 2 bathroom home offers the perfect blend of modern comfort and rural charm on approximately 3 private acres. Relax with your morning coffee on the spacious front porch or unwind on the expansive back porch overlooking the tree line, where you'll enjoy privacy, nature, and plenty of room to roam. Each room has inviting double doors to the porch. The property features mature blueberry trees, adding charm and the opportunity to enjoy fresh blueberries right at home. Inside, you'll find numerous updates throughout including a kitchen remodel with new appliances, new flooring throughout, creating a move-in ready home with stylish finishes and comfortable living spaces. Outside, a spacious 40x30 WORKSHOP with double garage doors provides plenty of room for vehicles, equipment, hobbies, or additional storage. If you've been searching for a private retreat with modern updates, beautiful outdoor spaces, and room to enjoy the peaceful surroundings, this Stapleton property is one you won't want to miss. Buyer to verify all information during due diligence.
Active
Price cut: $10K (9/9)
$289,000
12457 Raymond Melton Rd, Stapleton, AL 36578
3beds
1,184sqft
Single Family Residence
Built in 1994
3.09 Acres Lot
$285,500 Zestimate®
$244/sqft
$-- HOA
What's special
New flooring throughoutBeautiful outdoor spacesSpacious front porchMature blueberry trees
- 21 days
- 878
- 93
Zillow last checked:
Listing updated:
Listed by:
Angel Colley PHONE:205-613-2878,
Keller Williams AGC Realty - Orange Beach,
Sherry Walding,
Keller Williams AGC Realty-Daphne
Source: Baldwin Realtors,MLS#: 400115
Facts & features
Interior
Bedrooms & bathrooms
- Bedrooms: 3
- Bathrooms: 2
- Full bathrooms: 2
Heating
- Electric
Appliances
- Included: Microwave, Dishwasher
Features
- Ceiling Fan(s)
- Flooring: Luxury Vinyl Plank
- Has fireplace: No
- Fireplace features: No Fireplace
Interior area
- Total interior livable area: 1,184 sqft
Property
Parking
- Parking features: Attached, Detached, Side Entrance, Garage Door Opener
Features
- Stories: 1
- Patio & porch: Rear Porch, Front Porch
- Exterior features: Storage
- Pool features: None
- Has view: Yes
- View description: None/Not Applicable
- Waterfront features: No Waterfront
Lot
- Size: 3.09 Acres
- Features: Some Trees
Details
- Additional structures: Storage
- Parcel number: 2809300000005.000
- Special conditions: None
Construction
Type & style
- Home type: SingleFamily
- Architectural style: Manufactured Home
- Property subtype: Single Family Residence
Materials
- Roof: Metal
Condition
- Year built: 1994
Utilities & green energy
- Utilities for property: Baldwin EMC, Sewage Septic, North Baldwin Utilities
Community & HOA
Community
- Features: None
- Security: Smoke Detector(s)
- Subdivision: Stapleton
HOA
- Has HOA: No
Location
- Region: Stapleton
Financial & listing details
- Price per square foot: $244/sqft
- Tax assessed value: $208,500
- Annual tax amount: $1,251
- Date on market: 7/31/2026
- Ownership type: Whole Full
Estimated market value
$285,500
$271,000 - $300,000
$1,608/mo
Price history
| Date | Event | Price |
|---|---|---|
| 9/9/2026 | Price change | $289,000-3.3%$244/sqft |
Source:  Baldwin Realtors #400115 Report a problem Baldwin Realtors #400115 Report a problem | ||
| 8/31/2026 | Listed for sale | $299,000$253/sqft |
Source: Baldwin Realtors #400115 Report a problem | ||
| 8/22/2026 | Pending sale | $299,000$253/sqft |
Source: Baldwin Realtors #400115 Report a problem | ||
| 7/31/2026 | Listed for sale | $299,000+99.3%$253/sqft |
Source: Baldwin Realtors #400115 Report a problem | ||
| 1/16/2024 | Sold | $150,000$127/sqft |
Source: Public Record Report a problem | ||
Public tax history
| Year | Property taxes | Tax assessment |
|---|---|---|
| 2025 | $1,251 +5.7% | $41,700 +5.7% |
| 2024 | $1,184 +6.7% | $39,460 +6.7% |
| 2023 | $1,109 | $36,980 +29.8% |
| 2022 | -- | $28,500 +5.5% |
| 2021 | $781 +5.3% | $27,020 +9.4% |
| 2020 | $741 -5.5% | $24,700 -5.5% |
| 2019 | $784 +9.5% | $26,140 +9.5% |
| 2018 | $716 +2.8% | $23,880 +2.8% |
| 2017 | $697 | $23,240 +3.4% |
| 2016 | $697 | $22,480 +1.6% |
| 2015 | -- | $22,120 +11.5% |
| 2014 | -- | $19,840 -1.6% |
| 2013 | -- | $20,160 +107% |
| 2011 | -- | $9,740 -5.3% |
| 2010 | -- | $10,280 -11.2% |
| 2009 | $298 +7.8% | $11,580 +6.6% |
| 2008 | $277 +23.2% | $10,860 +19.1% |
| 2007 | $225 +6.9% | $9,120 +5.6% |
| 2006 | $210 +51.4% | $8,640 +38% |
| 2005 | $139 -22.4% | $6,260 +5% |
| 2004 | $179 -49.9% | $5,960 -49.9% |
| 2003 | $357 +2.1% | $11,900 +2.1% |
| 2002 | $350 +74.9% | $11,660 +72% |
| 2001 | $200 | $6,780 |
| 2000 | $200 | $6,780 |
Find assessor info on the county website
Monthly payment
Est. payment
Payment breakdown
Explore the cost of this home by adjusting the details. Changes won't be saved.Climate risks
Neighborhood: 36578
Nearby schools
Schools provided by the listing agent
- Elementary: Stapleton Elementary
- Middle: Bay Minette Middle
- High: Baldwin County High
Source: Baldwin Realtors. This data may not be complete. We recommend contacting the local school district to confirm school assignments for this home.
- $238,9004 bd1 ba1.7k sqft12461 Raymond Melton Rd, Stapleton, AL 36578Off Market
- $216,0003 bd2 ba1.2k sqft12380 Raymond Melton Rd, Stapleton, AL 36578Off Market

- $94,300-- bd1 ba1k sqft12360 Raymond Melton Rd, Stapleton, AL 36578Off Market
- $35,100-- bd2 ba1k sqft12360 Raymond Melton Rd, Stapleton, AL 36578Off Market
Similar homes
- $290,0003 bd2 ba1.5k sqft604 Southern Way, Spanish Fort, AL 36527For Sale By Owner

- $285,0003 bd2 ba1.6k sqft30902 Stanton Rd, Spanish Fort, AL 36527For Sale
 MLS ID #7827473, Ashley Sievering, EXIT Realty Lyon & Assoc.Fhope. GCMLS
 - $240,0003 bd2 ba1.3k sqft25806 Pollard Rd APT 109, Daphne, AL 36526Active
 MLS ID #409817, Sharon Kay Lavender, EXIT Realty Gulf Shores. Baldwin Realtors
 - $279,9003 bd2 ba1.7k sqft103 Golmon Cir, Daphne, AL 36526Active
 MLS ID #410589, Melissa Oliver, Elite Real Estate Solutions, LLC. Baldwin Realtors
