
Beautifully maintained and truly turnkey, this charming traditional frame construction 3-bedroom, 2-bath ranch is located on a picturesque street in the heart of Bay Minette with no HOA. Built in 1996, it sits on a well-maintained 0.33-acre lot and offers comfortable living with thoughtful updates throughout. The inviting interior features updated paint, a functional kitchen with stainless steel appliances, an adjoining dining area, and a primary suite with ensuite bath. Roof and HVAC updated within the last 5 years. Enjoy the front and back porches, perfect for relaxing or grilling, along with a generous backyard and large storage shed. A covered carport and additional vehicle space provide convenient parking. Connected to city water and sewer. Conveniently located with easy access to I-10 and I-65, this well-cared-for home offers comfort, convenience, and value in the heart of Bay Minette. Turnkey, well maintained, and ready to go—come take a look! Buyer to verify all information during due diligence.
For sale
Price cut: $2K (8/30)
$222,900
1006 McMillan Ave, Bay Minette, AL 36507
3beds
1,250sqft
Single Family Residence
Built in 1996
0.33 Acres Lot
$-- Zestimate®
$178/sqft
$-- HOA
What's special
Beautifully maintainedUpdated paintPicturesque streetAdjoining dining areaInviting interiorLarge storage shedGenerous backyard
- 26 days
- 671
- 29
Zillow last checked:
Listing updated:
Listed by:
Wendy Fabel 406-697-4548,
Bastion Realty LLC
Source: PAR,MLS#: 687569
Facts & features
Interior
Bedrooms & bathrooms
- Bedrooms: 3
- Bathrooms: 2
- Full bathrooms: 2
Primary bedroom
- Level: First
- Area: 114.04
- Dimensions: 11.5 x 9.92
Bedroom
- Level: First
- Area: 109.17
- Dimensions: 10.92 x 10
Kitchen
- Level: First
- Area: 118.33
- Dimensions: 10 x 11.83
Living room
- Level: First
- Area: 249.33
- Dimensions: 22 x 11.33
Heating
- Central
Cooling
- Central Air, Ceiling Fan(s)
Appliances
- Included: Electric Water Heater, Built In Microwave, Dishwasher, Double Oven, Refrigerator
- Laundry: W/D Hookups
Features
- Ceiling Fan(s)
- Windows: Blinds, Drapes
- Has basement: No
Interior area
- Total structure area: 1,250
- Total interior livable area: 1,250 sqft
Video & virtual tour
Property
Parking
- Total spaces: 2
- Parking features: 2 Car Carport, Front Entrance
- Carport spaces: 2
Accessibility
- Accessibility features: Exterior Handicap Provision
Features
- Levels: One
- Stories: 1
- Patio & porch: Porch, Covered Deck
- Pool features: None
Lot
- Size: 0.33 Acres
- Features: Central Access
Details
- Parcel number: 2302092000066.000
- Zoning description: City
Construction
Type & style
- Home type: SingleFamily
- Architectural style: Ranch
- Property subtype: Single Family Residence
Materials
- Frame
- Foundation: Pillar/Post/Pier
- Roof: Shingle
Condition
- Resale
- New construction: No
- Year built: 1996
Utilities & green energy
- Electric: Copper Wiring
- Sewer: Public Sewer
- Water: Public
Community & HOA
Community
- Subdivision: Hand Land Company
HOA
- Has HOA: No
Location
- Region: Bay Minette
Financial & listing details
- Price per square foot: $178/sqft
- Tax assessed value: $170,100
- Annual tax amount: $675
- Price range: $222.9K - $222.9K
- Date on market: 8/16/2026
- Cumulative days on market: 27 days
- Road surface type: Paved
Estimated market value
Not available
Estimated sales range
Not available
Not available
Price history
| Date | Event | Price |
|---|---|---|
| 8/30/2026 | Price change | $222,900-0.9%$178/sqft |
Source:  Baldwin Realtors #406734 Report a problem Baldwin Realtors #406734 Report a problem | ||
| 8/15/2026 | Listed for sale | $224,900+8.1%$180/sqft |
Source: Baldwin Realtors #406734 Report a problem | ||
| 9/10/2024 | Sold | $208,000+4%$166/sqft |
Source: Baldwin Realtors #363011 Report a problem | ||
| 8/8/2024 | Pending sale | $200,000$160/sqft |
Source: Baldwin Realtors #363011 Report a problem | ||
| 7/31/2024 | Listed for sale | $200,000$160/sqft |
Source: Baldwin Realtors #363011 Report a problem | ||
| 7/11/2024 | Pending sale | $200,000$160/sqft |
Source: Baldwin Realtors #363011 Report a problem | ||
| 7/1/2024 | Price change | $200,000-9.1%$160/sqft |
Source: Baldwin Realtors #363011 Report a problem | ||
| 6/13/2024 | Price change | $220,000-2.2%$176/sqft |
Source: Baldwin Realtors #363011 Report a problem | ||
| 5/30/2024 | Listed for sale | $225,000$180/sqft |
Source: Baldwin Realtors #363011 Report a problem | ||
Public tax history
| Year | Property taxes | Tax assessment |
|---|---|---|
| 2025 | $675 | $17,040 +14.4% |
| 2024 | -- | $14,900 +20.9% |
| 2023 | $524 | $12,320 +13.9% |
| 2022 | -- | $10,820 +24.1% |
| 2021 | -- | $8,720 +4.6% |
| 2020 | $305 +9.8% | $8,340 +8.3% |
| 2019 | $278 +13.5% | $7,700 +11.3% |
| 2018 | $245 | $6,920 |
| 2017 | $245 | $6,920 +8.8% |
| 2016 | $245 | $6,360 -1.2% |
| 2015 | -- | $6,440 -1.2% |
| 2014 | -- | $6,520 -1.8% |
| 2013 | -- | $6,640 -4.9% |
| 2011 | -- | $6,980 -5.7% |
| 2010 | -- | $7,400 +2.5% |
| 2009 | $258 -7.9% | $7,220 -6.7% |
| 2008 | $280 -5.2% | $7,740 -4.4% |
| 2007 | $295 +18.8% | $8,100 +15.7% |
| 2006 | $249 +11.9% | $7,000 +9.7% |
| 2005 | $222 +5.2% | $6,380 +4.2% |
| 2004 | $211 | $6,120 |
| 2003 | $211 +15.9% | $6,120 +12.5% |
| 2002 | $182 +1% | $5,440 |
| 2001 | $180 | $5,440 |
| 2000 | $180 | $5,440 |
Find assessor info on the county website
Monthly payment
Est. payment
Payment breakdown
Explore the cost of this home by adjusting the details. Changes won't be saved.Climate risks
Neighborhood: 36507
Nearby schools
Schools provided by the listing agent
- Elementary: Local School In County
- Middle: LOCAL SCHOOL IN COUNTY
- High: Local School In County
Source: PAR. This data may not be complete. We recommend contacting the local school district to confirm school assignments for this home.
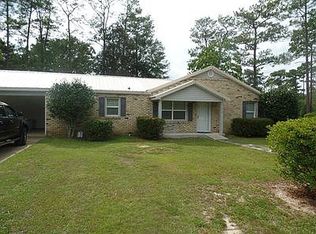
Similar homes
- $229,9002 bd2 ba1.1k sqft15900 Taylor Rd, Bay Minette, AL 36507Active Under Contract
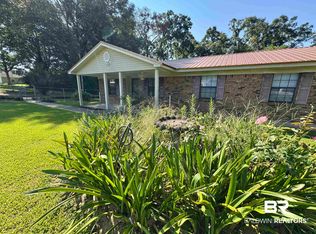 MLS ID #384477, Mark Frenette, Delta Realty LLC. Baldwin Realtors
 - $249,5003 bd2 ba1.3k sqft1305 W 7th St, Bay Minette, AL 36507Active
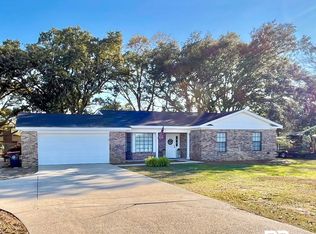 MLS ID #393511, Matthew J Franklin, Delta Realty LLC. Baldwin Realtors
 - $180,0003 bd2 ba1.4k sqft201 Stover Dr, Bay Minette, AL 36507Active
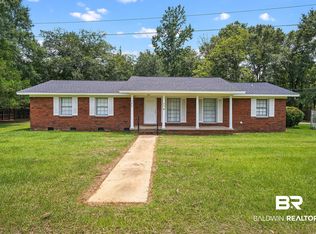 MLS ID #407631, Taylor Callaway, Local Property Inc.. Baldwin Realtors
 - $235,0003 bd2 ba1.1k sqft107 W 15th St, Bay Minette, AL 36507Active
 MLS ID #396705, Patty Bailey, Bailey Realty Group, LLC. Baldwin Realtors
