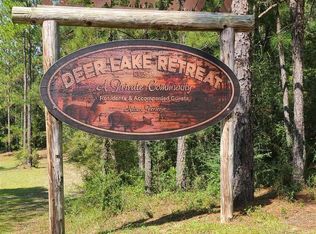
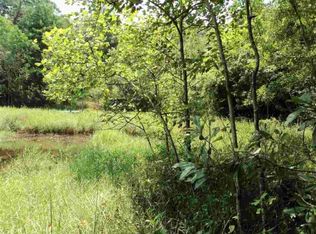
Tucked away on approximately 1.25 wooded acres in the private Deer Lake Retreat community, this charming lakefront cabin offers the kind of peaceful setting that feels like a true escape. Surrounded by mature trees and overlooking beautiful Deer Lake, the property combines waterfront living, privacy, and all the relaxed character of a classic cabin in the woods. The main level features an open living, dining, and kitchen area with a gas stove and easy access to the outdoor deck, creating a comfortable flow for everyday living and entertaining. A cozy first-floor bunk room adds flexible sleeping space, while the upper level offers a spacious bedroom and bath along with a private balcony overlooking the lake and surrounding woods. Outdoor living is at the heart of this property, with multiple deck spaces, a private pier, a fire pit area, and a covered gathering space nestled beneath the trees. A detached outbuilding with bath and laundry adds extra functionality, while the 12x20 storage shed provides plenty of room for lake gear, tools, hobbies and more. Both the laundry/bath outbuilding and storage shed are equipped with water and electricity, adding even more versatility to these spaces. Recent improvements include a new roof, water pump, and downstairs mini-split HVAC system completed in 2021–2022. Additional updates completed in 2026 include fresh interior paint upstairs and downstairs, new flooring in both bedrooms, bathroom, closet, and new cabinet hardware. Deer Lake Retreat offers a quiet, private-road setting surrounded by the natural beauty of Northwest Florida, a wonderful place to trade the noise of everyday life for peaceful mornings by the water and evenings beneath the trees. Whether you're searching for a full-time residence or a weekend lake getaway, this one-of-a-kind property offers 1.25 wooded acres, your own private pier, and the laid-back lakefront lifestyle you've been looking for. Conveniently located less than 45 minutes from Novelis Facility.
For sale
Price cut: $59K (9/16)
$190,000
6300 Deer Lake Rd, Walnut Hill, FL 32568
2beds
768sqft
Single Family Residence
Built in 1998
1.25 Acres Lot
$-- Zestimate®
$247/sqft
$20/mo HOA
What's special
Charming lakefront cabinPrivate pierSpacious bedroom and bathGas stoveMultiple deck spacesOverlooking beautiful deer lakeCozy first-floor bunk room
- 26 days
- 2,137
- 174
Zillow last checked:
Listing updated:
Listed by:
Ricky Carruth, Jr. 251-752-1138,
EXP Realty, LLC
Source: PAR,MLS#: 688340
Facts & features
Interior
Bedrooms & bathrooms
- Bedrooms: 2
- Bathrooms: 2
- Full bathrooms: 1
- 1/2 bathrooms: 1
Primary bedroom
- Level: Second
- Area: 299
- Dimensions: 23 x 13
Kitchen
- Level: First
- Area: 240
- Dimensions: 16 x 15
Living room
- Level: First
- Area: 127.5
- Dimensions: 8.5 x 15
Heating
- Heat Pump
Cooling
- Central Air, Ceiling Fan(s)
Appliances
- Included: Electric Water Heater
Features
- Flooring: Simulated Wood
- Has basement: No
Interior area
- Total structure area: 768
- Total interior livable area: 768 sqft
Property
Parking
- Parking features: Front Entrance
Features
- Levels: One and One Half
- Stories: 1
- Pool features: None
- Has view: Yes
- View description: Lake, Water
- Has water view: Yes
- Water view: Lake, Water
- Waterfront features: Lake, Waterfront, Deed Access, Natural, Waterfront Deed Access
- Frontage length: Water Frontage(124)
Lot
- Size: 1.25 Acres
- Dimensions: 124X438
Details
- Parcel number: 225n331201007002
- Zoning description: Res Single
Construction
Type & style
- Home type: SingleFamily
- Architectural style: Cottage
- Property subtype: Single Family Residence
Materials
- Frame
- Foundation: Slab
- Roof: Composition
Condition
- Resale
- New construction: No
- Year built: 1998
Utilities & green energy
- Electric: Circuit Breakers
- Sewer: Septic Tank
- Water: Private
Community & HOA
Community
- Features: Fishing, Pier
- Subdivision: Deer Lake Estates
HOA
- Has HOA: Yes
- HOA fee: $240 annually
Location
- Region: Walnut Hill
Financial & listing details
- Price per square foot: $247/sqft
- Tax assessed value: $105,848
- Annual tax amount: $904
- Price range: $190K - $190K
- Date on market: 9/1/2026
- Cumulative days on market: 27 days
Estimated market value
Not available
Estimated sales range
Not available
Not available
Price history
| Date | Event | Price |
|---|---|---|
| 9/16/2026 | Price change | $190,000-23.7%$247/sqft |
Source:  PAR #688340 Report a problem PAR #688340 Report a problem | ||
| 9/10/2026 | Price change | $249,000-3.9%$324/sqft |
Source: PAR #688340 Report a problem | ||
| 9/1/2026 | Listed for sale | $259,000+135.5%$337/sqft |
Source: PAR #688340 Report a problem | ||
| 2/14/2023 | Sold | $110,000+31.7%$143/sqft |
Source: Public Record Report a problem | ||
| 5/3/2018 | Sold | $83,500-1.6%$109/sqft |
Source:  Baldwin Realtors #264744 Report a problem Baldwin Realtors #264744 Report a problem | ||
| 1/23/2018 | Listed for sale | $84,900+466%$111/sqft |
Source: SOUTHERN REAL ESTATE #529665 Report a problem | ||
| 2/14/2006 | Sold | $15,000$20/sqft |
Source: Public Record Report a problem | ||
Public tax history
| Year | Property taxes | Tax assessment |
|---|---|---|
| 2024 | $904 -42.4% | $105,848 -11.1% |
| 2023 | $1,571 +11.1% | $119,060 +18.2% |
| 2022 | $1,414 +8.9% | $100,763 +18.8% |
| 2021 | $1,299 +9.8% | $84,784 +9.2% |
| 2020 | $1,183 +2.9% | $77,663 +4.1% |
| 2019 | $1,150 | $74,576 +248.9% |
| 2018 | $1,150 +265.3% | $21,375 |
| 2017 | $315 -2% | $21,375 |
| 2016 | $321 -1.6% | $21,375 |
| 2015 | $327 | $21,375 +0.1% |
| 2014 | $327 | $21,364 |
| 2013 | -- | $21,364 |
| 2012 | -- | $21,364 |
| 2011 | -- | $21,364 |
| 2010 | -- | $21,364 |
| 2009 | -- | $21,364 0% |
| 2008 | -- | $21,365 +76.6% |
| 2007 | -- | $12,100 +10.2% |
| 2006 | -- | $10,980 -0.1% |
| 2005 | -- | $10,990 +16.3% |
| 2004 | -- | $9,450 -0.1% |
| 2003 | -- | $9,460 |
| 2002 | -- | $9,460 |
| 2001 | -- | $9,460 |
| 2000 | -- | $9,460 |
Find assessor info on the county website
Monthly payment
Est. payment
Payment breakdown
Explore the cost of this home by adjusting the details. Changes won't be saved.Climate risks
Neighborhood: 32568
Nearby schools
Schools provided by the listing agent
- Elementary: Bratt
- Middle: ERNEST WARD
- High: Northview
Source: PAR. This data may not be complete. We recommend contacting the local school district to confirm school assignments for this home.
Similar homes
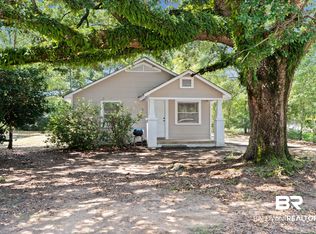
- $215,0002 bd1 ba925 sqft407 Collier Ave, Bay Minette, AL 36507Active
 MLS ID #410986, Sarah Hofferber, NextHome Gulf Coast Living. Baldwin Realtors
 - $199,9001 bd1 ba672 sqft48819 Living Way, Bay Minette, AL 36507Active
 MLS ID #409950, Matthew J Franklin, Delta Realty LLC. Baldwin Realtors
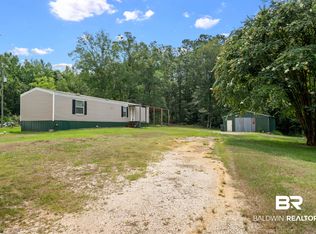
 - $112,0002 bd2 ba840 sqft23360 McCoy Rd, Perdido, AL 36562Active
 MLS ID #407274, Ashley Garcia, VPR United Real Estate LLC. Baldwin Realtors
 - $120,0002 bd2 ba840 sqft43198 Pine Grove Rd, Bay Minette, AL 36507Active
 MLS ID #399008, Rick Carruth, eXp Realty, LLC Gulf Shores Branch. Baldwin Realtors
