Must see this immaculate home in Sonoma Ridge. Gold fortified with tons of upgrades.The finished garage floor welcomes you home and is a breeze to keep clean. The custom accent wall moldings give the feel of a custom built home rather than the "spec built" feel that often come with newer construction. This home features luxury vinyl plank flooring throughout, double vanity and walk in closet in the primary bath, upgraded custom tile shower in the primary bath, kitchen island, stainless appliances, custom cabinet added in the kitchen, and epoxy garage floors. Many of the walls have beautiful wood accents added which help to give the home a custom feel. Wait until you see the backyard! Entertain under the outdoor canopy or enjoy a quiet fall evening by the fire-pit. Energy efficient reflective tent was added to the back windows, front, and back doors. This home is move in ready just in time to enjoy the community events in Silverhill. Pride of ownership in this home is evident throughout. Don't miss your opportunity to see this well maintained home. Buyer to verify all information during due diligence.
Active
Price cut: $15.1K (5/7)
$299,900
21172 Chardonnay Dr, Silverhill, AL 36576
3beds
1,521sqft
:
Get pre-qualified$1,781/mo
Single Family Residence, Residential
Built in 2021
7,801 Square Feet Lot
$-- Zestimate®
$197/sqft
$25/mo HOA
What's special
Epoxy garage floorsKitchen islandStainless appliances
- 173 days |
- 511 |
- 48 |
Zillow last checked:
Listing updated:
Listed by:
Stephen Hickman 251-802-1923,
Keller Williams Mobile,
Devin Schaff 251-404-1669,
Keller Williams Mobile
Source: GCMLS,MLS#: 7715296
Facts & features
Interior
Bedrooms & bathrooms
- Bedrooms: 3
- Bathrooms: 2
- Full bathrooms: 2
Heating
- Central, Electric
Cooling
- Central Air, Ceiling Fan(s)
Appliances
- Included: Disposal, Dishwasher, Electric Range, Microwave, Refrigerator, Range Hood
- Laundry: Laundry Room
Features
- Double Vanity, Entrance Foyer, High Ceilings 10 ft Main, Tray Ceiling(s)
- Flooring: Vinyl
- Basement: None
- Has fireplace: No
- Fireplace features: None
Interior area
- Total structure area: 1,521
- Total interior livable area: 1,521 sqft
Video & virtual tour
Property
Parking
- Total spaces: 2
- Parking features: Attached, Garage, Garage Door Opener, Garage Faces Front, Level Driveway, Paved
- Attached garage spaces: 1
- Has uncovered spaces: Yes
Accessibility
- Accessibility features: None
Features
- Levels: One
- Patio & porch: Front Porch, Patio, Rear Porch
- Exterior features: Storage
- Pool features: None
- Spa features: None
- Fencing: Back Yard,Fenced,Privacy
- Has view: Yes
- View description: Other
- Waterfront features: None
Lot
- Size: 7,801 Square Feet
- Dimensions: 65 x 120 x 65 x 120
- Features: Back Yard, Front Yard, Landscaped
Details
- Additional structures: Pergola
- Parcel number: 4702090000022173
Construction
Type & style
- Home type: SingleFamily
- Architectural style: Cottage,Craftsman
- Property subtype: Single Family Residence, Residential
Materials
- Brick, Stucco
- Foundation: Slab
- Roof: Composition
Condition
- Year built: 2021
Utilities & green energy
- Electric: 110 Volts
- Sewer: Public Sewer
- Water: Public
- Utilities for property: Sewer Available, Water Available, Electricity Available
Green energy
- Energy efficient items: Appliances, HVAC, Water Heater
Community & HOA
Community
- Features: None
- Subdivision: Sonoma Ridge
HOA
- Has HOA: Yes
- HOA fee: $150 semi-annually
Location
- Region: Silverhill
Financial & listing details
- Price per square foot: $197/sqft
- Tax assessed value: $272,100
- Date on market: 2/6/2026
- Electric utility on property: Yes
- Road surface type: Asphalt, Paved
Estimated market value
Not available
Estimated sales range
Not available
Not available
Price history
| Date | Event | Price |
|---|---|---|
| 5/7/2026 | Price change | $299,900-4.8%$197/sqft |
Source:  Baldwin Realtors #391417 Report a problem Baldwin Realtors #391417 Report a problem | ||
| 2/6/2026 | Listed for sale | $315,000+4.7%$207/sqft |
Source:  GCMLS #7715296 Report a problem GCMLS #7715296 Report a problem | ||
| 7/18/2023 | Sold | $301,000-1.3%$198/sqft |
Source: Baldwin Realtors #346211 Report a problem | ||
| 6/19/2023 | Contingent | $305,000$201/sqft |
Source: Baldwin Realtors #346211 Report a problem | ||
| 5/31/2023 | Listed for sale | $305,000+47.4%$201/sqft |
Source: Baldwin Realtors #346211 Report a problem | ||
| 3/2/2023 | Listing removed | -- |
Source: Baldwin Realtors #317057 Report a problem | ||
| 8/2/2021 | Sold | $206,880+0.7%$136/sqft |
Source: Baldwin Realtors #317057 Report a problem | ||
| 7/14/2021 | Pending sale | $205,360$135/sqft |
Source: Baldwin Realtors #317057 Report a problem | ||
Public tax history
| Year | Property taxes | Tax assessment |
|---|---|---|
| 2025 | -- | $27,220 +6.6% |
| 2024 | -- | $25,540 +0.1% |
| 2023 | $606 | $25,520 +18.6% |
| 2022 | -- | $21,520 +241.6% |
| 2021 | $88 | $6,300 |
Find assessor info on the county website
Monthly payment
Est. payment
Payment breakdown
Explore the cost of this home by adjusting the details. Changes won't be saved.Climate risks
Neighborhood: 36576
Nearby schools
GreatSchools rating
- 5/10Silverhill SchoolGrades: PK-6Distance: 1.3 mi
- 8/10Central Baldwin Middle SchoolGrades: 7-8Distance: 4.3 mi
- 8/10Robertsdale High SchoolGrades: 9-12Distance: 3.9 mi
Schools provided by the listing agent
- Elementary: Silverhill
- Middle: Central Baldwin
- High: Robertsdale
Source: GCMLS. This data may not be complete. We recommend contacting the local school district to confirm school assignments for this home.
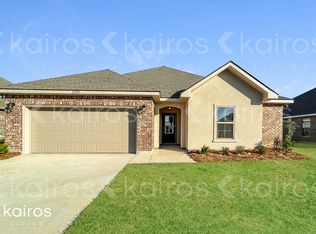
- $1,9453 bd2 ba1.5k sqft21150 Chardonnay Dr, Silverhill, AL 36576For Rent
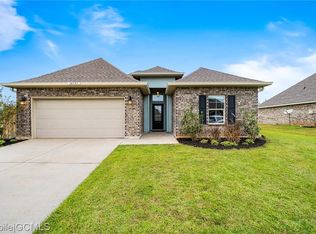
- $285,3003 bd2 ba1.7k sqft14737 Sonoma Blvd, Silverhill, AL 36576Off Market
- $277,9003 bd1 ba1.5k sqft14751 Sonoma Blvd, Silverhill, AL 36576Off Market
- $278,9003 bd1 ba1.5k sqft14769 Sonoma Blvd, Silverhill, AL 36576Off Market
- $269,0003 bd2 ba1.6k sqft14775 Sonoma Blvd, Silverhill, AL 36576For Sale
- $278,6003 bd2 ba1.5k sqft14722 Sonoma Blvd, Silverhill, AL 36576Off Market
- $323,7004 bd2 ba2k sqft14734 Sonoma Blvd, Silverhill, AL 36576Off Market
- $288,7003 bd2 ba1.6k sqft14748 Sonoma Blvd, Silverhill, AL 36576Off Market
A local agent can set up tours, give advice and negotiate with sellers.
Similar homes
- $299,9003 bd2 ba1.7k sqft14590 Chenin Blanc Dr, Silverhill, AL 36576Active
 MLS ID #393915, Dianne M. Nix, Ridings Realty LLC - Gulf Coast. Baldwin Realtors
 - $299,9904 bd2 ba1.7k sqft15063 Forsythia Loop, Silverhill, AL 36576For Sale
 MLS ID #7798021, Faith Otero, Keller Williams Mobile. GCMLS
 - $259,9003 bd2 ba1.3k sqft16099 Hoiles Ave, Silverhill, AL 36576For Sale
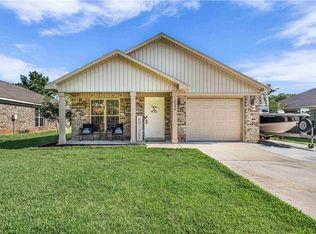 MLS ID #7787615, Rhonda Hice, Coldwell Banker Reehl Prop Fairhope. GCMLS
 - $259,9003 bd2 ba1.3k sqft22692 County Road 55, Silverhill, AL 36576For Sale
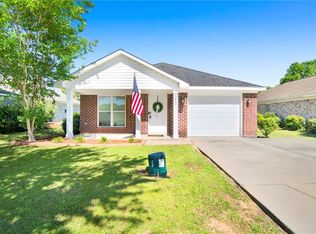 MLS ID #7772513, Cricket Vigor, Cooper & Co Inc.. GCMLS
 - $269,9003 bd2 ba1.2k sqft22045 7th St, Silverhill, AL 36576For SaleMLS ID #7746712, David Kahalley, Shamrock Properties, LLC. GCMLS
- $279,9003 bd2 ba1.3k sqft21637 Shadowbrook St, Robertsdale, AL 36567For SaleMLS ID #7763245, Francine Carstensen, Elite Real Estate Solutions, LLC. GCMLS
- $335,0003 bd2 ba1.6k sqft8594 Rosedown Ln, Daphne, AL 36526ActiveMLS ID #393217, Lillian Thomas, Ashurst & Niemeyer, LLC. Baldwin Realtors
- $268,5003 bd2 ba1.3k sqft21673 Bartlett Ln, Robertsdale, AL 36567For SaleMLS ID #7723966, Kristian Calvert, Beck Properties Real Estate. GCMLS
- $294,0003 bd2 ba1.5k sqft1301 Wilson Ave, Daphne, AL 36526For SaleMLS ID #7796404, Milan Portis, Keller Williams AGC Realty-Da. GCMLS
- $260,0003 bd2 ba1.4k sqft10748 War Emblem Ave, Daphne, AL 36526For SaleMLS ID #7798555, Kristen Baker, Bellator Real Estate LLC Mobile. GCMLS
- $326,9004 bd2 ba1.8k sqft16396 Edgewater Cir, Loxley, AL 36551For SaleMLS ID #7753104, Denise Mcmichael-Wiseman, Rezults Real Estate Services LLC. GCMLS
- $325,0004 bd2 ba1.7k sqft23499 Cowling Rd, Robertsdale, AL 36567For SaleMLS ID #7759289, Lucinda Nunnally, RE/MAX By The Bay. GCMLS
- $324,0003 bd3 ba1.6k sqft26783 Augustine Dr, Daphne, AL 36526For SaleMLS ID #7722398, Charles Plyler, Lifestyle Realty. GCMLS
- $274,9003 bd2 ba1.3k sqft23550 Harvest Creek Dr, Robertsdale, AL 36567For SaleMLS ID #7742900, Stephanie Wheeler, Redfin Corporation. GCMLS
- $249,0003 bd2 ba1.1k sqft21450 County Road 65, Robertsdale, AL 36567For SaleMLS ID #7786047, Tracey Goens, Elite Real Estate Solutions, LLC. GCMLS
- $310,0004 bd2 ba1.8k sqft8238 Irwin Loop, Daphne, AL 36526For SaleMLS ID #7800520, Raquel Noblin, Bellator Real Estate, LLC. GCMLS
- $368,0003 bd2 ba1.9k sqft20364 Cadena Creek Ave, Fairhope, AL 36532For SaleMLS ID #7802787, Hanh Hua, Bellator Real Estate, LLC. GCMLS
- $315,0004 bd2 ba1.7k sqft23641 Unbridled Loop, Daphne, AL 36526For SaleMLS ID #7786552, Jessica Sturgis, Mobile Bay Realty. GCMLS
- $324,9003 bd2 ba1.7k sqft1270 Surrey Loop, Foley, AL 36535ActiveMLS ID #399666, Wendy Dent, Keller Williams AGC Realty - Orange Beach. Baldwin Realtors
- $279,5003 bd2 ba1.5k sqft218 Lakefront Cir, Summerdale, AL 36580Active Under ContractMLS ID #398813, Kristine Holmin, RE/MAX on the Coast. Baldwin Realtors
