Beautiful 3BR/2BA brick home located in Robertsdale’s Kennedy Place subdivision. This single-story split-bedroom floor plan features luxury vinyl plank flooring throughout, neutral paint colors, granite countertops, painted cabinets, and a lazy Susan corner cabinet in the kitchen. Kitchen also offers an eat-in bar and adjoining dining area. Primary suite includes a walk-in closet and tub/shower combo. Additional features include a laundry room with nearby storage closet, attached garage, covered side patio off the laundry room, front porch, fenced backyard, and alley access to rear garage entry. Roof approximately 5 years old. No HOA. Located near schools, shopping, dining, and major roadways. Buyer to verify all information deemed important. Active Under Contract with a home sale contingency. Property is still actively being shown, and seller is accepting backup offers.
Active
$249,000
21450 County Road 65, Robertsdale, AL 36567
3beds
1,110sqft
Single Family Residence, Residential
Built in 2007
5,227 Square Feet Lot
$-- Zestimate®
$224/sqft
$-- HOA
What's special
Attached garageFront porchNeutral paint colorsFenced backyardAdjoining dining areaSingle-story split-bedroom floor planGranite countertops
- 88 days
- 763
- 43
Zillow last checked:
Listing updated:
Listed by:
Tracey Goens 251-533-6832,
Elite Real Estate Solutions, LLC
Source: GCMLS,MLS#: 7786047
Facts & features
Interior
Bedrooms & bathrooms
- Bedrooms: 3
- Bathrooms: 2
- Full bathrooms: 2
Heating
- Central
Cooling
- Central Air
Appliances
- Included: Disposal, Dishwasher, Electric Range, Microwave
- Laundry: Laundry Room, Main Level
Features
- Walk-In Closet(s)
- Basement: None
- Has fireplace: No
- Fireplace features: None
Interior area
- Total structure area: 1,110
- Total interior livable area: 1,110 sqft
Property
Parking
- Total spaces: 2
- Parking features: Garage
- Garage spaces: 1
Accessibility
- Accessibility features: None
Features
- Levels: One
- Patio & porch: Front Porch, Side Porch
- Exterior features: None
- Pool features: None
- Spa features: None
- Fencing: Fenced
- Has view: Yes
- View description: Other
- Waterfront features: None
Lot
- Size: 5,227 Square Feet
- Dimensions: 42 x 125
- Features: Back Yard, Front Yard
Details
- Additional structures: None
- Parcel number: 4803070000013018
Construction
Type & style
- Home type: SingleFamily
- Architectural style: Traditional
- Property subtype: Single Family Residence, Residential
Materials
- Foundation: Slab
- Roof: Composition
Condition
- Year built: 2007
Utilities & green energy
- Electric: 110 Volts, 220 Volts
- Sewer: Public Sewer
- Water: Public
- Utilities for property: Electricity Available
Green energy
- Energy efficient items: None
Community & HOA
Community
- Features: None
- Subdivision: Kennedy Place
Location
- Region: Robertsdale
Financial & listing details
- Price per square foot: $224/sqft
- Tax assessed value: $178,100
- Annual tax amount: $614
- Date on market: 6/10/2026
- Electric utility on property: Yes
- Road surface type: None
Estimated market value
Not available
Estimated sales range
Not available
Not available
Price history
| Date | Event | Price |
|---|---|---|
| 6/10/2026 | Listed for sale | $249,000$224/sqft |
Source:  Baldwin Realtors #397793 Report a problem Baldwin Realtors #397793 Report a problem | ||
Public tax history
| Year | Property taxes | Tax assessment |
|---|---|---|
| 2025 | $597 +4.7% | $17,820 +4.3% |
| 2024 | $570 +5.9% | $17,080 +5.4% |
| 2023 | $538 | $16,200 +17.9% |
| 2022 | -- | $13,740 +14.7% |
| 2021 | $354 +7.2% | $11,980 +5.3% |
| 2020 | $331 +6.8% | $11,380 +6% |
| 2019 | $309 +1.7% | $10,740 +1.5% |
| 2018 | $304 +4.8% | $10,580 +4.1% |
| 2017 | $290 | $10,160 +3.5% |
| 2016 | $290 +4% | $9,820 +1.7% |
| 2015 | $279 +3.7% | $9,660 +1.5% |
| 2014 | $269 | $9,520 +1.9% |
| 2013 | $269 | $9,340 -9.8% |
| 2011 | -- | $10,360 -4.6% |
| 2010 | -- | $10,860 -11.1% |
| 2009 | $358 | $12,220 |
| 2008 | $358 | $12,220 |
Find assessor info on the county website
Monthly payment
Est. payment
Payment breakdown
Explore the cost of this home by adjusting the details. Changes won't be saved.Climate risks
Neighborhood: 36567
Nearby schools
Schools provided by the listing agent
- Elementary: Robertsdale
- Middle: Central Baldwin
- High: Robertsdale
Source: GCMLS. This data may not be complete. We recommend contacting the local school district to confirm school assignments for this home.
Similar homes
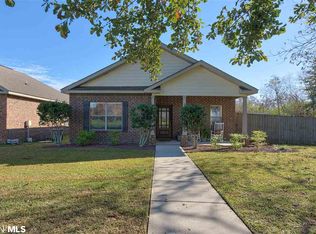
- $249,9003 bd2 ba1.3k sqft18990 Hammond St, Robertsdale, AL 36567For Sale
 MLS ID #177150, Wanda Hamm, Keller Williams Tuscaloosa. WAMLS
 - $269,5003 bd2 ba1.3k sqft23550 Harvest Creek Dr, Robertsdale, AL 36567For Sale
 MLS ID #7742900, Stephanie Wheeler, Redfin Corporation. GCMLS
 - $299,0003 bd2 ba1.5k sqft18620 E Hammond St, Robertsdale, AL 36567Active
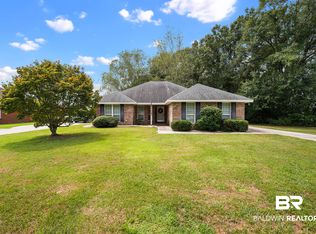 MLS ID #409082, Scott M Lee, Power Real Estate. Baldwin Realtors
 - $259,9003 bd2 ba1.3k sqft16099 Hoiles Ave, Silverhill, AL 36576For Sale
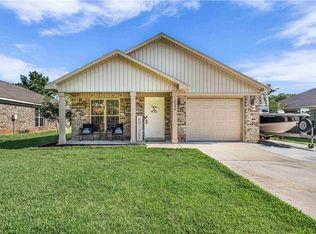 MLS ID #7787615, Rhonda Hice, Coldwell Banker Reehl Prop Fairhope. GCMLS
