Built in 2018, this 3-bedroom, 2-bath home offers a functional one-level layout with LVP flooring throughout and an open-concept design that makes everyday living easy. The large family room flows into the dining area and kitchen, creating a comfortable gathering space. The kitchen features granite countertops, a tile backsplash, stainless steel appliances, and a breakfast bar for additional seating. The primary suite includes a walk-in closet and private en suite bath. Smooth ceilings, updated light fixtures, and 2-inch blinds add a fresh, modern touch throughout the home as well as the Vivant smart home security system. Step outside to enjoy the covered back porch with a dedicated grilling area and pergola overlooking the private, partially fenced backyard. The single-car garage is complemented by an additional parking pad with plenty of room for extra vehicles, a boat, or other recreational toys.Convenient location near charming downtown Silverhill, known for its community events, festivals, and popular hometown parades. This move-in ready home combines modern finishes, practical living spaces, and small-town charm. Buyer to verify all information during due diligence.
Pending
Price cut: $11K (9/9)
$248,900
16099 Hoiles Ave, Silverhill, AL 36576
3beds
1,324sqft
Single Family Residence, Residential
Built in 2018
6,969 Square Feet Lot
$-- Zestimate®
$188/sqft
$-- HOA
What's special
Single-car garageFunctional one-level layoutComfortable gathering spaceOpen-concept designTile backsplashSmooth ceilingsStainless steel appliances
- 129 days
- 301
- 28
Zillow last checked:
Listing updated:
Listed by:
Rhonda Hice 251-421-0907,
Coldwell Banker Reehl Prop Fairhope
Source: GCMLS,MLS#: 7787615
Facts & features
Interior
Bedrooms & bathrooms
- Bedrooms: 3
- Bathrooms: 2
- Full bathrooms: 2
Heating
- Central, Electric
Cooling
- Central Air, Ceiling Fan(s)
Appliances
- Included: Dishwasher, Electric Cooktop, Electric Oven, Microwave
- Laundry: In Kitchen
Features
- High Ceilings 9 ft Main
- Basement: None
- Has fireplace: No
- Fireplace features: None
Interior area
- Total structure area: 1,324
- Total interior livable area: 1,324 sqft
Video & virtual tour
Property
Parking
- Total spaces: 1
- Parking features: Attached, Garage, Garage Door Opener
- Attached garage spaces: 1
Accessibility
- Accessibility features: None
Features
- Levels: One
- Patio & porch: Covered, Front Porch, Rear Porch
- Exterior features: Private Yard
- Pool features: None
- Spa features: None
- Fencing: Back Yard,Fenced,Partial
- Has view: Yes
- View description: Other
- Waterfront features: None
Lot
- Size: 6,969 Square Feet
- Dimensions: 50 x 136 x 50 x 141
- Features: Back Yard, Front Yard, Private
Details
- Additional structures: None
- Parcel number: 4701020000006048
Construction
Type & style
- Home type: SingleFamily
- Architectural style: Traditional
- Property subtype: Single Family Residence, Residential
Materials
- Brick
- Foundation: Slab
- Roof: Other
Condition
- Year built: 2018
Utilities & green energy
- Electric: 110 Volts
- Sewer: Public Sewer
- Water: Public
- Utilities for property: Sewer Available, Other, Electricity Available, Water Available
Green energy
- Energy efficient items: None
Community & HOA
Community
- Features: None
- Subdivision: Hoiles Heights
Location
- Region: Silverhill
Financial & listing details
- Price per square foot: $188/sqft
- Tax assessed value: $230,200
- Annual tax amount: $700
- Date on market: 6/12/2026
- Electric utility on property: Yes
- Road surface type: Asphalt
Estimated market value
Not available
Estimated sales range
Not available
Not available
Price history
| Date | Event | Price |
|---|---|---|
| 9/24/2026 | Pending sale | $248,900$188/sqft |
Source:  GCMLS #7787615 Report a problem GCMLS #7787615 Report a problem | ||
| 9/9/2026 | Price change | $248,900-4.2%$188/sqft |
Source: GCMLS #7787615 Report a problem | ||
| 7/7/2026 | Price change | $259,900-3.7%$196/sqft |
Source: GCMLS #7787615 Report a problem | ||
| 6/12/2026 | Listed for sale | $269,900+86.3%$204/sqft |
Source:  Baldwin Realtors #397910 Report a problem Baldwin Realtors #397910 Report a problem | ||
| 6/8/2018 | Sold | $144,900$109/sqft |
Source: Baldwin Realtors #256629 Report a problem | ||
Public tax history
| Year | Property taxes | Tax assessment |
|---|---|---|
| 2025 | $669 -0.7% | $23,020 -0.7% |
| 2024 | $674 +20.8% | $23,180 +19.2% |
| 2023 | $558 | $19,440 +31% |
| 2022 | -- | $14,840 -0.9% |
| 2021 | $378 +5% | $14,980 +3.5% |
| 2020 | $360 +8.8% | $14,480 +7.7% |
| 2019 | $331 +474.4% | $13,440 +552.4% |
| 2018 | $58 +8.4% | $2,060 +8.4% |
| 2017 | $53 | $1,900 +35.7% |
| 2016 | $53 +35.7% | $1,400 |
| 2015 | $39 | $1,400 |
| 2014 | $39 | $1,400 |
Find assessor info on the county website
Monthly payment
Est. payment
Payment breakdown
Explore the cost of this home by adjusting the details. Changes won't be saved.Climate risks
Neighborhood: 36576
Nearby schools
Schools provided by the listing agent
- Elementary: Silverhill
- Middle: Central Baldwin
- High: Robertsdale
Source: GCMLS. This data may not be complete. We recommend contacting the local school district to confirm school assignments for this home.

Similar homes
- $249,9993 bd2 ba1.3k sqft22692 County Road 55, Silverhill, AL 36576For Sale
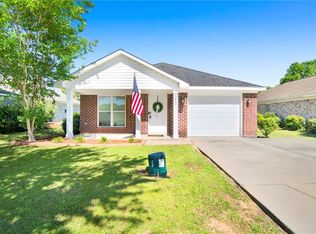 MLS ID #7772513, Cricket Vigor, Cooper & Co Inc.. GCMLS
 - $275,0003 bd2 ba1.7k sqft21416 Merlot Loop, Silverhill, AL 36576For Sale
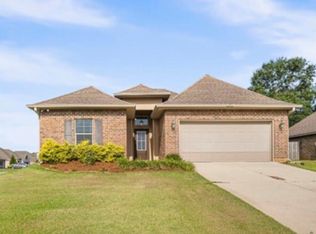 MLS ID #7804808, Jaime Cooper, EXIT Realty Lyon & Assoc.Fhope. GCMLS
 - $264,9003 bd2 ba1.2k sqft22045 7th St, Silverhill, AL 36576For Sale
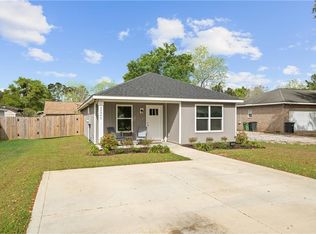 MLS ID #7746712, David Kahalley, Shamrock Properties, LLC. GCMLS
 - $289,2994 bd2 ba1.7k sqft15063 Forsythia Loop, Silverhill, AL 36576For Sale
 MLS ID #7798021, Faith Otero, Keller Williams Mobile. GCMLS
