Seller is offering $5K towards Buyer's closing costs and prepaids. This stunning home in Silverhill, Alabama, offers the perfect blend of comfort and modern living. With three spacious bedrooms and two bathrooms, this single-story layout provides convenience and accessibility. The inviting living room features ample space for gatherings, while the kitchen includes a breakfast area, ideal for casual dining. Built in 2017, this charming home boasts 1,704 square feet of living space. Nestled on a corner lot within the Sonoma Ridge community, the property covers a 1/5 acre. The exterior finish is stylishly accented with brick, and the foundation is laid on a durable slab, ensuring longevity. Enjoy the benefits of a maintained community, with an association fee that covers essential services like common area maintenance and insurance. The primary bedroom suite offers a private retreat, complete with a garden tub, walk-in closet, and separate shower. Additional features include ceiling fans, energy-efficient appliances, and high ceilings, creating an airy atmosphere throughout. The outdoor space includes a fenced yard, perfect for relaxation or entertaining. Rentals are permitted, making this home a versatile investment opportunity. Act swiftly, as this gem won't last long on the market! All information deemed reliable and accurate. Buyer to verify all information during due diligence period.
Active
Price cut: $4.5K (10/3)
$280,000
21416 Merlot Loop, Silverhill, AL 36576
3beds
1,704sqft
Single Family Residence, Residential
Built in 2017
9,060 Square Feet Lot
$279,500 Zestimate®
$164/sqft
$25/mo HOA
What's special
Fenced yardThree spacious bedroomsGarden tubWalk-in closetCorner lotStylishly accented with brickTwo bathrooms
- 54 days
- 361
- 30
Zillow last checked:
Listing updated:
Listed by:
Jaime Cooper 251-605-1316,
EXIT Realty Lyon & Assoc.Fhope
Source: GCMLS,MLS#: 7804808
Facts & features
Interior
Bedrooms & bathrooms
- Bedrooms: 3
- Bathrooms: 2
- Full bathrooms: 2
Heating
- Central
Cooling
- Ceiling Fan(s), Central Air
Appliances
- Included: Dishwasher, Electric Range, Microwave, Refrigerator
- Laundry: Laundry Room, Main Level
Features
- High Ceilings 9 ft Main, Walk-In Closet(s)
- Flooring: Carpet
- Basement: None
- Has fireplace: No
- Fireplace features: None
Interior area
- Total structure area: 1,704
- Total interior livable area: 1,704 sqft
Video & virtual tour
Property
Parking
- Total spaces: 2
- Parking features: Attached, Garage
- Attached garage spaces: 2
Accessibility
- Accessibility features: None
Features
- Levels: One
- Patio & porch: Covered, Patio
- Exterior features: None
- Pool features: None
- Spa features: None
- Fencing: Back Yard,Fenced
- Has view: Yes
- View description: City
- Waterfront features: None
Lot
- Size: 9,060 Square Feet
- Dimensions: 111 x 78 x 119 x 74
- Features: Back Yard, Corner Lot, Front Yard
Details
- Additional structures: None
- Parcel number: 4702090000022028
Construction
Type & style
- Home type: SingleFamily
- Architectural style: Cottage
- Property subtype: Single Family Residence, Residential
Materials
- Foundation: Slab
- Roof: Shingle,Other
Condition
- Year built: 2017
Utilities & green energy
- Electric: 110 Volts, 220 Volts in Laundry
- Sewer: Public Sewer
- Water: Public
- Utilities for property: Electricity Available, Sewer Available, Water Available
Green energy
- Energy efficient items: None
Community & HOA
Community
- Features: Fishing, Near Schools, Near Shopping, Restaurant
- Subdivision: Sonoma Ridge
HOA
- Has HOA: Yes
- HOA fee: $25 monthly
Location
- Region: Silverhill
Financial & listing details
- Price per square foot: $164/sqft
- Tax assessed value: $286,000
- Annual tax amount: $897
- Date on market: 8/11/2026
- Electric utility on property: Yes
- Road surface type: Asphalt, Paved
Estimated market value
$279,500
$266,000 - $293,000
$2,188/mo
Price history
| Date | Event | Price |
|---|---|---|
| 10/3/2026 | Price change | $280,000-1.6%$164/sqft |
Source:  Baldwin Realtors #399380 Report a problem Baldwin Realtors #399380 Report a problem | ||
| 9/24/2026 | Price change | $284,500-1.6%$167/sqft |
Source: Baldwin Realtors #399380 Report a problem | ||
| 9/8/2026 | Price change | $289,000-0.3%$170/sqft |
Source: Baldwin Realtors #399380 Report a problem | ||
| 9/4/2026 | Price change | $290,000-3%$170/sqft |
Source:  GCMLS #7804808 Report a problem GCMLS #7804808 Report a problem | ||
| 8/20/2026 | Price change | $299,000-0.3%$175/sqft |
Source: GCMLS #7804808 Report a problem | ||
| 8/11/2026 | Listed for sale | $300,000+7.5%$176/sqft |
Source: GCMLS #7804808 Report a problem | ||
| 8/26/2022 | Sold | $279,000$164/sqft |
Source: Baldwin Realtors #333121 Report a problem | ||
| 7/29/2022 | Pending sale | $279,000$164/sqft |
Source: Baldwin Realtors #333121 Report a problem | ||
| 7/25/2022 | Listed for sale | $279,000$164/sqft |
Source: Baldwin Realtors #333121 Report a problem | ||
| 7/7/2022 | Listing removed | -- |
Source:  RE/Max of Alabama Report a problem RE/Max of Alabama Report a problem | ||
| 6/29/2022 | Listed for sale | $279,000+50.4%$164/sqft |
Source: Baldwin Realtors #333121 Report a problem | ||
| 6/29/2018 | Sold | $185,500+8.9%$109/sqft |
Source: Baldwin Realtors #269768 Report a problem | ||
| 11/28/2017 | Sold | $170,390$100/sqft |
Source: Public Record Report a problem | ||
Public tax history
| Year | Property taxes | Tax assessment |
|---|---|---|
| 2025 | $852 +6.8% | $28,600 +6.6% |
| 2024 | $797 -4.4% | $26,840 -0.2% |
| 2023 | $834 | $26,900 +18.7% |
| 2022 | -- | $22,660 +16.8% |
| 2021 | $504 | $19,400 -9.6% |
| 2020 | -- | $21,460 +12.2% |
| 2019 | $490 +10% | $19,120 +20.1% |
| 2018 | $446 +298% | $15,920 +298% |
| 2017 | $112 | $4,000 |
| 2016 | $112 | $4,000 |
| 2015 | $112 | $4,000 |
| 2014 | $112 | $4,000 |
Find assessor info on the county website
Monthly payment
Est. payment
Payment breakdown
Explore the cost of this home by adjusting the details. Changes won't be saved.Climate risks
Neighborhood: 36576
Nearby schools
Schools provided by the listing agent
- Elementary: Silverhill
- Middle: Central Baldwin
- High: Robertsdale
Source: GCMLS. This data may not be complete. We recommend contacting the local school district to confirm school assignments for this home.
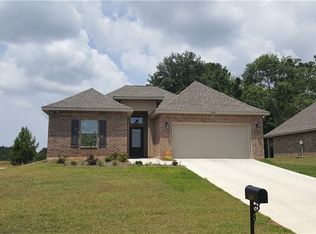
- $306,1003 bd2 ba1.7k sqft21416 Merlot Loop, Silverhill, AL 36576Off Market
- $286,5003 bd2 ba1.7k sqft21416 Merlot Ln, Silverhill, AL 36576Off Market
- $319,0004 bd1 ba1.9k sqft14747 Chenin Blanc Dr, Silverhill, AL 36576Off Market
- $278,6003 bd1 ba1.5k sqft14756 Chenin Blanc Dr, Silverhill, AL 36576Off Market
Similar homes
- $299,9003 bd2 ba1.5k sqft21172 Chardonnay Dr, Silverhill, AL 36576For Sale
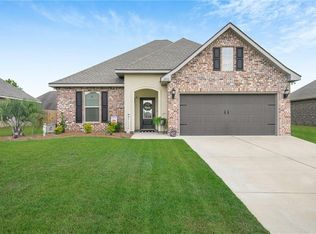 MLS ID #7715296, Stephen Hickman, Keller Williams Mobile. GCMLS
 - $289,2994 bd2 ba1.7k sqft15063 Forsythia Loop, Silverhill, AL 36576For Sale
 MLS ID #7798021, Faith Otero, Keller Williams Mobile. GCMLS
 - $249,9993 bd2 ba1.3k sqft22692 County Road 55, Silverhill, AL 36576For Sale
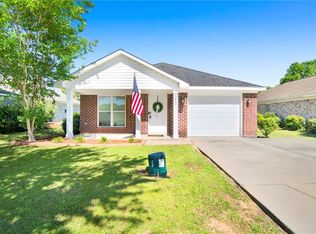 MLS ID #7772513, Cricket Vigor, Cooper & Co Inc.. GCMLS
 - $264,9003 bd2 ba1.2k sqft22045 7th St, Silverhill, AL 36576For Sale
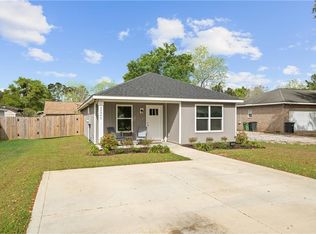 MLS ID #7746712, David Kahalley, Shamrock Properties, LLC. GCMLS
