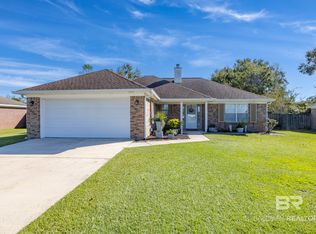
Welcome home to this wonderful 3-bedroom, 2-bath, built in 2017 and offering 1,487 square feet of comfortable living space. This is an established subdivision with no HOA, this property provides the freedom to make it your own. The thoughtfully designed floor plan is ideal for everyday living and entertaining, while the two-car garage offers plenty of room for parking and storage. Step outside to the screened-in porch—the perfect spot to relax with your morning coffee or unwind at the end of the day. This move-in-ready home combines modern comfort, a great neighborhood setting, and no HOA restrictions. Schedule your private showing today!
For sale
Price cut: $1.6K (9/22)
$274,900
13426 Sanctuary Dr, Foley, AL 36535
3beds
1,487sqft
Single Family Residence
Built in 2017
7,840 Square Feet Lot
$-- Zestimate®
$185/sqft
$-- HOA
What's special
Thoughtfully designed floor plan
- 79 days
- 339
- 19
Zillow last checked:
Listing updated:
Listed by:
Travis High 850-384-3515,
Better Homes And Gardens Real Estate Main Street Properties
Source: PAR,MLS#: 686851
Facts & features
Interior
Bedrooms & bathrooms
- Bedrooms: 3
- Bathrooms: 2
- Full bathrooms: 2
Primary bedroom
- Level: First
- Area: 221
- Dimensions: 17 x 13
Bedroom
- Level: First
- Area: 100.21
- Dimensions: 10.83 x 9.25
Bedroom 1
- Level: First
- Area: 98.33
- Dimensions: 10 x 9.83
Kitchen
- Level: First
- Area: 184
- Dimensions: 23 x 8
Living room
- Level: First
- Area: 396.33
- Dimensions: 29 x 13.67
Heating
- Central
Cooling
- Central Air, Ceiling Fan(s)
Appliances
- Included: Electric Water Heater, Dryer, Washer, Dishwasher, Microwave, Refrigerator
- Laundry: Inside, W/D Hookups
Features
- Baseboards, Ceiling Fan(s), High Speed Internet
- Flooring: Carpet
- Windows: Blinds
- Has basement: No
Interior area
- Total structure area: 1,487
- Total interior livable area: 1,487 sqft
Property
Parking
- Total spaces: 2
- Parking features: 2 Car Garage, Front Entrance, Garage Door Opener
- Garage spaces: 2
Features
- Levels: One
- Stories: 1
- Patio & porch: Covered, Screened
- Pool features: None
- Fencing: Back Yard
Lot
- Size: 7,840 Square Feet
- Features: Interior Lot
Details
- Parcel number: 5506230000004.139
- Zoning description: County
Construction
Type & style
- Home type: SingleFamily
- Architectural style: Craftsman
- Property subtype: Single Family Residence
Materials
- Brick, Frame
- Foundation: Slab
- Roof: Shingle,Gable
Condition
- Resale
- New construction: No
- Year built: 2017
Details
- Warranty included: Yes
Utilities & green energy
- Electric: Copper Wiring, Circuit Breakers
- Sewer: Public Sewer
- Water: Public
- Utilities for property: Underground Utilities
Community & HOA
Community
- Features: Sidewalks
- Subdivision: Magnolia Place
HOA
- Has HOA: No
- Services included: None
Location
- Region: Foley
Financial & listing details
- Price per square foot: $185/sqft
- Tax assessed value: $273,100
- Annual tax amount: $765
- Price range: $274.9K - $274.9K
- Date on market: 8/1/2026
- Cumulative days on market: 80 days
- Road surface type: Paved
Estimated market value
Not available
Estimated sales range
Not available
Not available
Price history
| Date | Event | Price |
|---|---|---|
| 9/22/2026 | Price change | $274,900-0.6%$185/sqft |
Source:  PAR #686851 Report a problem PAR #686851 Report a problem | ||
| 8/25/2026 | Price change | $276,500-0.9%$186/sqft |
Source:  Baldwin Realtors #400191 Report a problem Baldwin Realtors #400191 Report a problem | ||
| 8/1/2026 | Listed for sale | $279,000+7.3%$188/sqft |
Source: PAR #686851 Report a problem | ||
| 8/30/2024 | Sold | $260,000$175/sqft |
Source: Baldwin Realtors #363781 Report a problem | ||
| 8/5/2024 | Pending sale | $260,000$175/sqft |
Source: Baldwin Realtors #363781 Report a problem | ||
| 6/15/2024 | Listed for sale | $260,000-1.9%$175/sqft |
Source: Baldwin Realtors #363781 Report a problem | ||
| 8/19/2022 | Sold | $265,000-3.6%$178/sqft |
Source: Baldwin Realtors #334241 Report a problem | ||
| 8/5/2022 | Pending sale | $275,000$185/sqft |
Source: Baldwin Realtors #334241 Report a problem | ||
| 8/1/2022 | Price change | $275,000-3.5%$185/sqft |
Source: Baldwin Realtors #334241 Report a problem | ||
| 7/22/2022 | Listed for sale | $285,000+67.7%$192/sqft |
Source: Baldwin Realtors #334241 Report a problem | ||
| 6/6/2019 | Sold | $169,900+8.3%$114/sqft |
Source: Public Record Report a problem | ||
| 11/13/2018 | Sold | $156,900+1.6%$106/sqft |
Source: Public Record Report a problem | ||
| 3/29/2018 | Sold | $154,389$104/sqft |
Source: Public Record Report a problem | ||
Public tax history
| Year | Property taxes | Tax assessment |
|---|---|---|
| 2025 | $765 +4.8% | $27,320 +4.8% |
| 2024 | $730 +5.1% | $26,080 +5.1% |
| 2023 | $695 | $24,820 +20% |
| 2022 | -- | $20,680 +20% |
| 2021 | $442 +3.9% | $17,240 +2.6% |
| 2020 | $425 +35.4% | $16,800 +8.4% |
| 2019 | $314 -11.2% | $15,500 +22.6% |
| 2018 | $354 +229.2% | $12,640 +229.2% |
| 2017 | $108 | $3,840 +20% |
| 2016 | -- | $3,200 |
| 2015 | -- | $3,200 +25% |
| 2014 | -- | $2,560 |
Find assessor info on the county website
Monthly payment
Est. payment
Payment breakdown
Explore the cost of this home by adjusting the details. Changes won't be saved.Climate risks
Neighborhood: 36535
Nearby schools
Schools provided by the listing agent
- Elementary: Local School In County
- Middle: LOCAL SCHOOL IN COUNTY
- High: Local School In County
Source: PAR. This data may not be complete. We recommend contacting the local school district to confirm school assignments for this home.

Similar homes
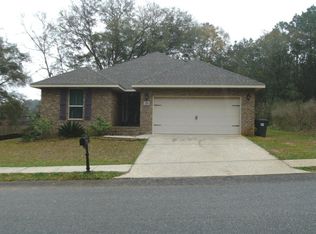
- $270,0004 bd2 ba1.7k sqft1612 Abbey Loop, Foley, AL 36535Active
 MLS ID #411127, Jill L Collins, Real Broker, LLC. Baldwin Realtors
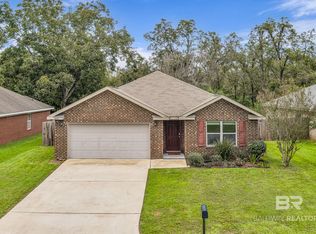
 - $250,0003 bd2 ba1.4k sqft16639 Sugar Loop, Foley, AL 36535Active Under Contract
 MLS ID #400280, Elizabeth Offerle, Keller Williams AGC Realty-Daphne. Baldwin Realtors
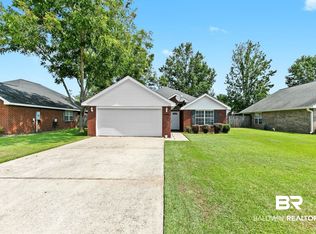
 - $279,9993 bd2 ba1.6k sqft404 W Pedigo Ave, Foley, AL 36535Active Under Contract
 MLS ID #406696, Amanda Farmer, EXIT Realty Landmark. Baldwin Realtors
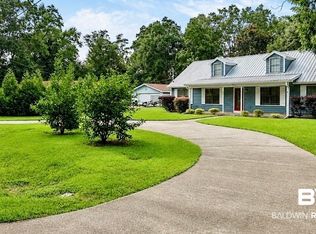
 - $299,0004 bd2 ba1.5k sqft19640 Cheaha Dr, Foley, AL 36535Active
 MLS ID #412185, Dana R O'Farrell, Goode Realty, LLC. Baldwin Realtors
