Looking for small town charm, a gold fortified home, and lots of extras?
Welcome to this beautiful, move-in-ready DSLD Hudson IIIA home on .23 acres with an open-concept living, dining, and kitchen area, granite countertops, maple cabinetry, and a split-bedroom floor plan for added privacy. The spacious primary suite features a custom accent wall and walk-in closet. Plus NO HOA.
Enjoy the added appeal of durable polyaspartic flooring along the walkway, in the garage, and on the back patio. The backyard offers room to relax or entertain, with a covered patio and dedicated grill area for enjoying the outdoors. Gold Fortified construction, energy-efficient features, and a two-car garage. The house has been wired with an in garage generator and manual transfer switch as an upgrade.
One of this home’s standout features is its location directly across the street from the elementary school, with playground access during permitted off-hours and a children’s splash park nearby for added fun.
This home is ready for its next owner to make it their own. Schedule your showing today. Buyer verify all information during due diligence Buyer to verify all information during due diligence.
Active
$298,990
501 E Shriver Ave, Summerdale, AL 36580
3beds
1,549sqft
Single Family Residence
Built in 2019
10,018 Square Feet Lot
$-- Zestimate®
$193/sqft
$-- HOA
What's special
Two-car garageWalk-in closetGranite countertopsCovered patioCustom accent wallMaple cabinetrySpacious primary suite
- 6 days
- 131
- 13
Likely to sell faster than
Zillow last checked:
Listing updated:
Listed by:
Kathryn Malca 251-240-0018,
Wheeles Realty
Source: Baldwin Realtors,MLS#: 412178
Facts & features
Interior
Bedrooms & bathrooms
- Bedrooms: 3
- Bathrooms: 2
- Full bathrooms: 2
Heating
- Central
Cooling
- Electric
Appliances
- Included: Microwave, Dishwasher, Refrigerator
Features
- Internet
- Has fireplace: No
Interior area
- Total interior livable area: 1,549 sqft
Property
Parking
- Total spaces: 2
- Parking features: Attached
Features
- Stories: 1
- Pool features: None
- Waterfront features: No Waterfront
Lot
- Size: 10,018 Square Feet
- Features: Less Than 1 Acre
Details
- Parcel number: 4809293000001.020
- Special conditions: None
Construction
Type & style
- Home type: SingleFamily
- Architectural style: Traditional
- Property subtype: Single Family Residence
Condition
- Year built: 2019
Utilities & green energy
- Utilities for property: Baldwin EMC
Community & HOA
Community
- Features: None
- Security: Smoke Detector(s)
- Subdivision: Annabelle Junction
HOA
- Has HOA: No
Location
- Region: Summerdale
Financial & listing details
- Price per square foot: $193/sqft
- Date on market: 10/18/2026
- Ownership type: Whole Full
Estimated market value
Not available
Estimated sales range
Not available
Not available
Price history
| Date | Event | Price |
|---|---|---|
| 10/19/2026 | Listed for sale | $298,9900%$193/sqft |
Source:  Baldwin Realtors #412178 Report a problem Baldwin Realtors #412178 Report a problem | ||
| 10/7/2026 | Listing removed | $298,999$193/sqft |
Source: Baldwin Realtors #397428 Report a problem | ||
| 8/4/2026 | Price change | $298,999+3.1%$193/sqft |
Source: Baldwin Realtors #397428 Report a problem | ||
| 8/3/2026 | Price change | $289,999-4.9%$187/sqft |
Source: Baldwin Realtors #397428 Report a problem | ||
| 7/10/2026 | Price change | $305,000-2.6%$197/sqft |
Source: Baldwin Realtors #397428 Report a problem | ||
| 6/8/2026 | Listed for sale | $312,990+76.8%$202/sqft |
Source: Baldwin Realtors #397428 Report a problem | ||
| 10/28/2019 | Sold | $177,000$114/sqft |
Source: Baldwin Realtors #286245 Report a problem | ||
Public tax history
Tax history is unavailable.
Monthly payment
Est. payment
Payment breakdown
Explore the cost of this home by adjusting the details. Changes won't be saved.Climate risks
Neighborhood: 36580
Nearby schools
Schools provided by the listing agent
- Elementary: Summerdale School
- Middle: Summerdale School
- High: Elberta High School
Source: Baldwin Realtors. This data may not be complete. We recommend contacting the local school district to confirm school assignments for this home.

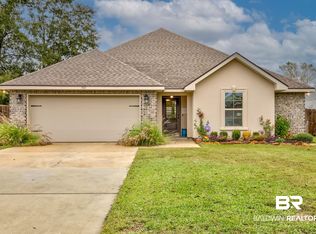

Similar homes
- $315,9004 bd2 ba1.5k sqft21664 Bartlett Ln, Robertsdale, AL 36567Active
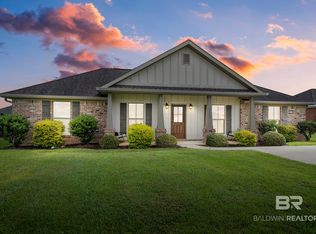 MLS ID #411781, Rachel Myrick Miller, Elite Real Estate Solutions, LLC. Baldwin Realtors
 - $299,0004 bd2 ba1.5k sqft19640 Cheaha Dr, Foley, AL 36535Active
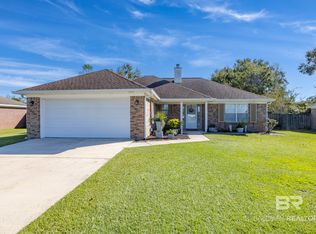 MLS ID #412185, Dana R O'Farrell, Goode Realty, LLC. Baldwin Realtors
 - $265,0003 bd2 ba1.5k sqft1775 Abbey Loop, Foley, AL 36535Active Under Contract
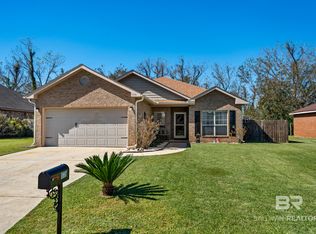 MLS ID #411763, Dawn Thomas, RE/MAX on the Coast. Baldwin Realtors
 - $299,0003 bd2 ba1.6k sqft14618 Abacus Dr, Foley, AL 36535Active
 MLS ID #411732, Amber Frasier, Waters Edge Realty. Baldwin Realtors
