Skip main navigation
Closed
  • $290,000

    503 E Shriver St, Summerdale, AL 36580

    3beds
    1,549sqft
    Residential
    Built in 2019
    10,410.84 Square Feet Lot
    $297,900 Zestimate®
    $187/sqft
    $1,932 Estimated rent

    Home value

    $297,900

    $283,000 - $313,000

    $1,932/mo

    Zestimate® history
    Loading
    Loading...

    Owner options

    List your home for rent

    $1,932/mo

    Rent Zestimate®

    Find your next renter with Zillow Rental Manager. Plus, with online applications, you can quickly screen prospective tenants – for free.

    Learn more

    $1,932/mo

    Rent Zestimate®

    Refinance and save

    $1,625/mo

    Est. payment

    Refinancing to a lower rate could help reduce your monthly payments and save thousands over the life of the loan.

    See today's rates

    $1,625/mo

    Est. payment

    Explore your selling options

    Work with a Zillow partner agent

    Leverage their expertise and Zillow's premium Showcase listings to get your home seen by more buyers.

    Get started

    List with your own agent

    Get your home in front of millions of buyers by listing it on Zillow.

    Learn how to do it

    Sell it yourself

    Take full control of how buyers see your home on Zillow by listing For Sale by Owner (FSBO).

    List your home

    What's special

    Electric heat pumpFreshly painted wallsCustom built outdoor kitchenBrick and stucco homeStainless steel appliancesCustom brick sitting areaMaster bedroom
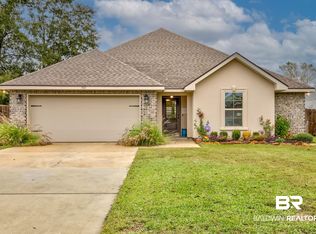
    Back on market at no fault to this immaculate, GOLD FORTIFIED home. NO HOA with this energy efficient with upgrades! The freshly painted walls give you that “better than new” feel! The living room, Master bedroom, and hallways with immaculate wood flooring are a must see! The kitchen boasts of cabinet and Light (LED),slab GRANITE countertops with undermount sink in kitchen (and baths!) light gray-maple wood cabinets throughout, STAINLESS STEEL appliances, and tier LED pendants! Outdoor features include picturesque landscaping with a sodded front lawn. The FENCED backyard is ready for enjoyment with a sunshade canopy over the custom brick sitting area near the CUSTOM BUILT outdoor kitchen/brick pizza oven! ENERGY EFFICIENT Features: Vinyl Low E MI windows,radiant barrier roof decking, high efficiency Carrier HVAC and electric heat pump and more! This 3br/2ba home truly is a must see. All information and measurements deemed important to be verified by buyer/buyers agent.

    Zillow last checked:

    Listing updated:

    Listed by:

    Amanda Farmer amandafarmersells@gmail.com,

    EXIT Realty Landmark

    Bought with:

    Amanda Farmer

    EXIT Realty Landmark

    Source: Baldwin Realtors,MLS#: 359356MLS Logo

    Facts & features

    Interior

    Bedrooms & bathrooms
    • Bedrooms: 3
    • Bathrooms: 2
    • Full bathrooms: 2
    • Main level bedrooms: 3
    Primary bedroom
    • Features: 1st Floor Primary, Walk-In Closet(s)
    • Level: Main
    • Area: 198.56
    • Dimensions: 14.6 x 13.6
    Bedroom 2
    • Level: Main
    • Area: 127.6
    • Dimensions: 11 x 11.6
    Bedroom 3
    • Level: Main
    • Area: 121
    • Dimensions: 11 x 11
    Kitchen
    • Level: Main
    • Area: 127.6
    • Dimensions: 11.6 x 11
    Living room
    • Level: Main
    • Area: 272
    • Dimensions: 16 x 17
    Heating
    • Electric, Central
    Appliances
    • Included: Dishwasher, Microwave, Electric Range, Refrigerator w/Ice Maker
    Features
    • Ceiling Fan(s), En-Suite
    • Flooring: Carpet, Tile, Laminate
    • Has basement: No
    • Has fireplace: No
    Interior area
    • Total structure area: 1,549
    • Total interior livable area: 1,549 sqft

    Property

    Parking
    • Parking features: Attached, Garage Door Opener
    • Has attached garage: Yes
    Features
    • Levels: One
    • Stories: 1
    • Patio & porch: Porch, Patio, Rear Porch
    • Exterior features: Outdoor Kitchen
    • Fencing: Fenced
    • Has view: Yes
    • View description: None
    • Waterfront features: No Waterfront
    Lot
    • Size: 10,410 sqft
    • Dimensions: 85 x 120
    • Features: Less than 1 acre
    Details
    • Parcel number: 4809293000001.019

    Construction

    Type & style
    • Home type: SingleFamily
    • Property subtype: Residential
    Materials
    • Brick, Stucco, Fortified-Gold
    • Roof: Composition
    Condition
    • Resale
    • New construction: No
    • Year built: 2019

    Utilities & green energy

    • Utilities for property: Riviera Utilities

    Community & neighborhood

    Security
    • Security features: Carbon Monoxide Detector(s)
    Community
    • Community features: None
    Location
    • Region: Summerdale
    • Subdivision: Annabelle Junction

    Other

    Other facts
    • Ownership: Whole/Full

    Price history

    DateEventPrice
    4/30/2024Sold$290,000+0.3%$187/sqft
    Source: Baldwin Realtors #359356 Report a problem
    4/6/2024Pending sale$288,999$187/sqft
    Source: Baldwin Realtors #359356 Report a problem
    4/1/2024Price change$288,999-0.3%$187/sqft
    Source: Baldwin Realtors #359356 Report a problem
    3/15/2024Listed for sale$289,9000%$187/sqft
    Source: Baldwin Realtors #359356 Report a problem
    3/14/2024Listing removed--
    Source: Baldwin Realtors #354427 Report a problem
    12/19/2023Price change$290,000-3%$187/sqft
    Source: Baldwin Realtors #354427 Report a problem
    11/24/2023Price change$298,999-0.3%$193/sqft
    Source: Baldwin Realtors #354427 Report a problem
    11/16/2023Listed for sale$300,000$194/sqft
    Source: Baldwin Realtors #354427 Report a problem
    11/13/2023Listing removed--
    Source: Baldwin Realtors #348876 Report a problem
    11/5/2023Listing removed$300,000-1.6%$194/sqft
    Source: Baldwin Realtors #348876 Report a problem
    8/4/2023Price change$305,000-6.2%$197/sqft
    Source: Baldwin Realtors #348876 Report a problem
    7/28/2023Price change$325,000-1.5%$210/sqft
    Source: Baldwin Realtors #348876 Report a problem
    7/24/2023Price change$329,900-1.5%$213/sqft
    Source: Baldwin Realtors #348876 Report a problem
    7/17/2023Listed for sale$335,000+88.8%$216/sqft
    Source: Baldwin Realtors #348876 Report a problem
    12/18/2019Sold$177,480$115/sqft
    Source: Public Record Report a problem

    Public tax history

    YearProperty taxesTax assessment
    2025$901 -1.8%$28,680 -1.7%
    2024$918 +9.9%$29,180 +9.4%
    2023$835 $26,680 +9.9%
    2022-- $24,280 +32.7%
    2021$559 -3.4%$18,300 +4.3%
    2020$579 +250.8%$17,540 +250.8%
    2019$165 +150%$5,000 +150%
    2018$66 $2,000
    2017$66 $2,000 +42.9%
    2016$66 +42.9%$1,400 -20.5%
    2015$46 -20.5%$1,760
    2014$58 $1,760

    Find assessor info on the county website

    Neighborhood: 36580

    Nearby schools

    GreatSchools rating
    Schools provided by the listing agent
    • Elementary: Summerdale School
    • Middle: Summerdale School
    • High: Elberta High School

    Source: Baldwin Realtors. This data may not be complete. We recommend contacting the local school district to confirm school assignments for this home.

    Get a cash offer in 3 minutes
    Find out how much your home could sell for in as little as 3 minutes with a no-obligation cash offer.
    Estimated market value
    $297,900
    Get a cash offer in 3 minutes
    Find out how much your home could sell for in as little as 3 minutes with a no-obligation cash offer.
    Estimated market value
    $297,900