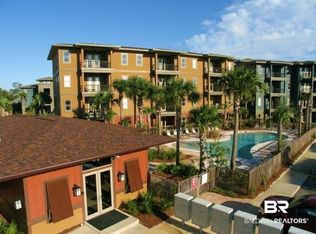
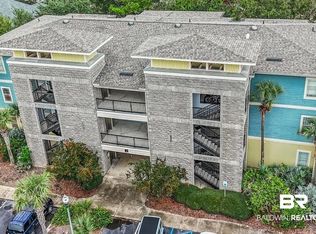
Welcome to easy coastal living at The Enclave at Oak Hill! Located in a gated community just off Fort Morgan Road, this beautiful, fully furnished 2-bedroom, 2-bath condo offers the perfect combination of comfort, convenience, and low-maintenance living. The thoughtfully designed split-bedroom floor plan provides privacy, with each bedroom featuring its own ensuite. The spacious, open-concept living and dining area flows seamlessly into the kitchen, complete with granite countertops, stainless steel appliances, a stylish backsplash, a center island with bar seating and a dining area. Tile flooring runs throughout the main living areas, while luxury vinyl plank flooring adds warmth to both bedrooms. The primary suite features a walk-in closet and double vanities with a tiled shower. Step outside onto the private converted balcony and enjoy peaceful views of the surrounding wooded landscape, creating a relaxing retreat right from home. Residents of The Enclave at Oak Hill enjoy access to community amenities, including an outdoor pool, hot tub, clubhouse and barbecue area. Ideally situated just minutes from Gulf Shores' beautiful beaches, walking and biking trails, kayak launches, boat ramps, local restaurants and popular attractions, this location makes enjoying the coastal lifestyle effortless. Offered fully furnished with an established rental history, this property presents an excellent opportunity for a primary residence, a coastal getaway or investment property. Whether you are looking for a place to call home or a low-maintenance retreat near the beach, this condo is ready for you to enjoy. Buyer to verify all information during due diligence.
Active
$285,000
1430 Regency Rd Unit H301, Gulf Shores, AL 36542
2beds
1,239sqft
Single Family Residence
Built in 2006
7 Acres Lot
$-- Zestimate®
$230/sqft
$536/mo HOA
What's special
Gated communityPrivate converted balconyStylish backsplashStainless steel appliancesGranite countertops
- 13 days
- 1,227
- 88
Likely to sell faster than
Zillow last checked:
Listing updated:
Listed by:
Katie T Duncan 251-643-8465,
Wellhouse Real Estate
Source: Baldwin Realtors,MLS#: 412106
Facts & features
Interior
Bedrooms & bathrooms
- Bedrooms: 2
- Bathrooms: 2
- Full bathrooms: 2
Heating
- Electric
Appliances
- Included: Microwave, Dishwasher
Features
- En Suite, Ceiling Fan(s), Split Bedroom Plan, Handicap Accessible, Wheelchair Accessible
- Flooring: Tile, Luxury Vinyl Plank
- Windows: Window Treatments
- Has fireplace: No
- Furnished: Yes
Interior area
- Total interior livable area: 1,239 sqft
Property
Parking
- Parking features: Condo Lot Parking
Accessibility
- Accessibility features: Handicap Accessible, Wheelchair Accessible
Features
- Stories: 1
- Patio & porch: Covered Patio
- Exterior features: Storage
- Pool features: Fenced, In Ground
- Waterfront features: No Waterfront
Lot
- Size: 7 Acres
Details
- Parcel number: 6604172000018.024.997
- Special conditions: None
Construction
Type & style
- Home type: SingleFamily
- Architectural style: Condo
- Property subtype: Single Family Residence
Condition
- Year built: 2006
Utilities & green energy
- Utilities for property: Baldwin EMC
Community & HOA
Community
- Features: Clubhouse, Landscaping, Pets Allowed, Exercise Room, Condo One Bedrooms In Complex, Condo Two Bedrooms In Complex, Condo Three Bedrooms In Complex
- Security: Smoke Detector(s)
- Subdivision: The Enclave At Oak Hill
HOA
- Has HOA: Yes
- Services included: Pool, Trash, Cable TV, Recreation Facilities, Water Sewer, Taxes Common Area, Common Area Insurance, Association Management, Common Area Maintenance
- HOA fee: $536 monthly
- HOA name: The Enclave at Oak Hill Condominium Association
- HOA phone: 251-424-4267
Location
- Region: Gulf Shores
Financial & listing details
- Price per square foot: $230/sqft
- Tax assessed value: $266,400
- Annual tax amount: $1,778
- Date on market: 10/16/2026
- Ownership type: Whole Full
Estimated market value
Not available
Estimated sales range
Not available
Not available
Price history
| Date | Event | Price |
|---|---|---|
| 10/17/2026 | Listed for sale | $285,000-4.7%$230/sqft |
Source:  Baldwin Realtors #412106 Report a problem | ||
| 11/1/2023 | Listing removed | -- |
Source: Baldwin Realtors #343963 Report a problem | ||
| 7/17/2023 | Price change | $299,000-2%$241/sqft |
Source: Baldwin Realtors #343963 Report a problem | ||
| 4/3/2023 | Listed for sale | $305,000-4.1%$246/sqft |
Source: Baldwin Realtors #343963 Report a problem | ||
| 4/1/2023 | Listing removed | -- |
Source: Baldwin Realtors #338839 Report a problem | ||
| 12/3/2022 | Listing removed | -- |
Source: Zillow Rental Manager Report a problem | ||
| 11/17/2022 | Listed for sale | $318,000+11.6%$257/sqft |
Source: Baldwin Realtors #338839 Report a problem | ||
| 11/2/2022 | Listed for rent | $2,000$2/sqft |
Source: Zillow Rental Manager Report a problem | ||
| 7/16/2022 | Listing removed | -- |
Source:  Exit Realty Report a problem | ||
| 7/13/2022 | Listed for rent | $2,000$2/sqft |
Source: Exit Realty #331146 Report a problem | ||
| 5/4/2022 | Sold | $285,000$230/sqft |
Source: Baldwin Realtors #327573 Report a problem | ||
| 3/27/2022 | Pending sale | $285,000$230/sqft |
Source: Baldwin Realtors #327573 Report a problem | ||
| 3/23/2022 | Listed for sale | $285,000$230/sqft |
Source: Baldwin Realtors #327573 Report a problem | ||
| 3/17/2022 | Pending sale | $285,000$230/sqft |
Source: Baldwin Realtors #327573 Report a problem | ||
| 3/16/2022 | Listed for sale | $285,000+174%$230/sqft |
Source: Baldwin Realtors #327573 Report a problem | ||
| 2/21/2011 | Sold | $104,000$84/sqft |
Source: Baldwin Realtors #172931 Report a problem | ||
Public tax history
| Year | Property taxes | Tax assessment |
|---|---|---|
| 2025 | $1,778 -3.1% | $53,280 -3.2% |
| 2024 | $1,835 +3.9% | $55,020 +2.8% |
| 2023 | $1,766 | $53,520 +21.4% |
| 2022 | -- | $44,100 +120.9% |
| 2021 | $659 +14.2% | $19,960 +14.2% |
| 2020 | $577 | $17,480 |
| 2019 | $577 +4.4% | $17,480 +4.4% |
| 2018 | $552 +10.7% | $16,740 +10.7% |
| 2017 | $499 | $15,120 +14% |
| 2016 | $499 +14% | $13,260 +3.9% |
| 2015 | $438 +16.3% | $12,760 +11.9% |
| 2014 | $376 | $11,400 +12.2% |
| 2013 | $376 | $10,160 +2.4% |
| 2011 | -- | $9,920 -8% |
| 2010 | -- | $10,780 -75.2% |
| 2009 | $1,436 -5% | $43,520 -5% |
| 2008 | $1,511 | $45,800 |
Find assessor info on the county website
Monthly payment
Est. payment
Payment breakdown
Explore the cost of this home by adjusting the details. Changes won't be saved.Climate risks
Neighborhood: 36542
Nearby schools
Schools provided by the listing agent
- Elementary: Gulf Shores Elementary
- Middle: Gulf Shores Middle
- High: Gulf Shores High
Source: Baldwin Realtors. This data may not be complete. We recommend contacting the local school district to confirm school assignments for this home.
- $218,0001 bd1 ba800 sqft1430 Regency Rd UNIT B102, Gulf Shores, AL 36542Sold

- $250,0002 bd2 ba1.2k sqft1430 Regency Rd UNIT D104, Gulf Shores, AL 36542Sold
- $305,0003 bd3 ba1.3k sqft1430 W Regency Rd #I-102, Gulf Shores, AL 36542Sold

- $215,0001 bd1 ba800 sqft1430 Regency Rd UNIT J102, Gulf Shores, AL 36542Sold
Similar homes
- $279,0002 bd2 ba1.2k sqft1430 Regency Rd Unit F301, Gulf Shores, AL 36542Active
 MLS ID #410268, Lisa M Griffin, Signature Properties. Baldwin Realtors
- $282,5002 bd2 ba1.2k sqft1430 Regency Rd Unit C203, Gulf Shores, AL 36542Active
 MLS ID #398484, Michael B Wiley, Berkshire Hathaway PenFed. Baldwin Realtors
- $339,0003 bd3 ba1.3k sqft1430 Regency Rd Unit E403, Gulf Shores, AL 36542Active Under Contract
 MLS ID #406615, Dusty Cole, RE/MAX on the Coast. Baldwin Realtors
- $246,0002 bd3 ba1.2k sqft1517 Regency Rd Unit 31, Gulf Shores, AL 36542Active
 MLS ID #410236, Hannah Sawyer, Wise Living Real Estate, LLC. Baldwin Realtors
