Waterfront condo with Assigned Boat Slip in Gulf Shores! This updated 2 bedroom 2 bath unit with luxury vinyl plank floors throughout, stainless steel appliances, and large covered screened balcony is well maintained and ready for new owners. Assigned Boat Slip #113 has extra dockage space and lift powered by remote. Building 4723 features a full sized commercial ELEVATOR (NOT ALL BUILDINGS IN SAILBOAT BAY HAVE ELEVATORS!) and there are two assigned parking spaces underneath the building per unit. Sailboat Bay's location on Plash Island provides easy boating access to Oyster Bay, the Intracoastal Waterway, Bon Secour Inlet, Mobile Bay and the Gulf. There are several restaurants that are a short boat ride away, with more under development, including Legendary Marina and Margaritaville Resort being built just minutes away by boat or car. Amenities include two pools-one is an outdoor pool overlooking the bay with an attached kiddie pool area, and the other is an indoor/outdoor pool with indoor hot tub near the Clubhouse, which has a fitness center, tennis court, and reservable meeting space. There is a common seating area and green space near the end of the road for dolphin or sunset viewing. The complex also offers a private boat ramp just across from the assigned slip, storage for your boat trailer, and fun social events and activities! Buyer to verify all information during due diligence.
Active
Price cut: $4.1K (7/11)
$369,900
4723 Port Side Ln Unit 201, Gulf Shores, AL 36542
2beds
1,159sqft
Condominium
Built in 1987
-- sqft lot
$-- Zestimate®
$319/sqft
$700/mo HOA
What's special
Large covered screened balconyStainless steel appliances
- 113 days |
- 306 |
- 17 |
Zillow last checked:
Listing updated:
Listed by:
Nicole Smith 251-776-2909,
RE/MAX of Gulf Shores
Source: Baldwin Realtors,MLS#: 395701
Facts & features
Interior
Bedrooms & bathrooms
- Bedrooms: 2
- Bathrooms: 2
- Full bathrooms: 2
Cooling
- Electric
Appliances
- Included: Dryer, Washer, Cooktop, Disposal, Microwave, Dishwasher
Features
- En Suite, Internet, Ceiling Fan(s), High Ceilings, Split Bedroom Plan
- Flooring: Luxury Vinyl Plank
- Has fireplace: No
- Fireplace features: No Fireplace
Interior area
- Total interior livable area: 1,159 sqft
Video & virtual tour
Property
Parking
- Total spaces: 2
- Parking features: Golf Cart Garage, Condo Covered Parking, Condo Assigned Parking
- Has garage: Yes
Features
- Stories: 1
- Patio & porch: Covered Patio, Porch Screened
- Exterior features: Storage
- Pool features: Heated, In Ground, Salt Water
- Has view: Yes
- View description: Canal, Marina, Direct Bay Front, Direct ICW Front
- Has water view: Yes
- Water view: Canal
- Waterfront features: Deeded Access, Bay Front Building, ICW Front Building, Canal Front Building, Bay Access Less Than Or Equal To Quarter Mile, ICW Access Less Than Or Equal To Quarter Mile, Canal Access Less Than Or Equal To Quarter Mile
- Body of water: Intracoastal Waterway Bon Secour River Mobile Bay
Lot
- Features: Waterfront, Bulkhead, Boat Lift, Some Trees, Water View
Details
- Parcel number: 6705050001110.054.904
- Special conditions: None
Construction
Type & style
- Home type: Condo
- Architectural style: Condo
- Property subtype: Condominium
Materials
- Roof: Composition Shingle
Condition
- Year built: 1987
Utilities & green energy
- Utilities for property: Cable TV, Satellite, Water City, Baldwin EMC, Sewage City, Grinder Pump, Total Electric, Gulf Shores Utilities, Water Heater Electric, Baldwin Co Sewer Service, Cable
Community & HOA
Community
- Features: Gated, BBQ Area, Internet, Clubhouse, Landscaping, Spa Hot Tub, Meeting Room, Pets Allowed, Satellite TV, Exercise Room, On Site Management, Tennis Racquetball, Water Access Deeded, More Than Two Pets Allowed, Condo Two Bedrooms In Complex, Condo Three Bedrooms In Complex
- Subdivision: Sailboat Bay
HOA
- Has HOA: Yes
- Services included: Pool, Trash, Cable TV, Internet, Security, Clubhouse, Pest Control, Recreation Facilities, Reserve Fund, Taxes Common Area, Custodial Services, Common Area Insurance, Association Management, Common Area Maintenance
- HOA fee: $700 monthly
- HOA phone: 284-948-4170
Location
- Region: Gulf Shores
Financial & listing details
- Price per square foot: $319/sqft
- Tax assessed value: $330,300
- Annual tax amount: $925
- Date on market: 4/24/2026
- Ownership type: Condominium
Estimated market value
Not available
Estimated sales range
Not available
Not available
Price history
| Date | Event | Price |
|---|---|---|
| 7/11/2026 | Price change | $369,900-1.1%$319/sqft |
Source:  Baldwin Realtors #395701 Report a problem Baldwin Realtors #395701 Report a problem | ||
| 6/1/2026 | Price change | $374,000-1.3%$323/sqft |
Source: Baldwin Realtors #395701 Report a problem | ||
| 5/22/2026 | Price change | $379,000-1.5%$327/sqft |
Source: Baldwin Realtors #395701 Report a problem | ||
| 4/25/2026 | Listed for sale | $384,900+14.9%$332/sqft |
Source: Baldwin Realtors #395701 Report a problem | ||
| 6/29/2023 | Sold | $335,000-3.6%$289/sqft |
Source: Baldwin Realtors #345264 Report a problem | ||
| 6/11/2023 | Contingent | $347,500$300/sqft |
Source: Baldwin Realtors #345264 Report a problem | ||
| 5/1/2023 | Listed for sale | $347,500+727.4%$300/sqft |
Source: Baldwin Realtors #345264 Report a problem | ||
| 5/31/2018 | Sold | $42,000$36/sqft |
Source: Public Record Report a problem | ||
Public tax history
| Year | Property taxes | Tax assessment |
|---|---|---|
| 2025 | $925 | $33,040 |
| 2024 | $925 +0.4% | $33,040 +0.4% |
| 2023 | $922 | $32,920 +23.5% |
| 2022 | -- | $26,660 +18% |
| 2021 | $633 +7.1% | $22,600 +7.1% |
| 2020 | $591 +1.2% | $21,100 +1.2% |
| 2019 | $584 +2.9% | $20,860 +2.9% |
| 2018 | $568 +16.6% | $20,280 +16.6% |
| 2017 | $487 | $17,400 -1.2% |
| 2016 | $487 -1.2% | $17,620 +12.5% |
| 2015 | $493 +24.6% | $15,660 +10.7% |
| 2014 | $396 | $14,140 +1.6% |
| 2013 | $396 | $13,920 |
| 2011 | -- | $13,920 -7.7% |
| 2010 | -- | $15,080 -25.7% |
| 2009 | $568 | $20,300 |
| 2008 | $568 -40.4% | $20,300 -40.4% |
| 2007 | $954 | $34,060 |
| 2006 | $954 +209.6% | $34,060 +209.6% |
| 2005 | $308 -50% | $11,000 -50% |
| 2004 | $615 | $21,980 |
| 2003 | $615 +18.4% | $21,980 +18.4% |
| 2002 | $520 +1.8% | $18,560 |
| 2001 | $510 | $18,560 |
| 2000 | $510 | $18,560 |
Find assessor info on the county website
Monthly payment
Est. payment
Payment breakdown
Explore the cost of this home by adjusting the details. Changes won't be saved.Climate risks
Neighborhood: 36542
Nearby schools
GreatSchools rating
- 4/10Foley Elementary SchoolGrades: PK-6Distance: 9.3 mi
- 4/10Foley Middle SchoolGrades: 7-8Distance: 9.2 mi
- 7/10Foley High SchoolGrades: 9-12Distance: 7.6 mi
Schools provided by the listing agent
- Elementary: Foley Elementary
- Middle: Foley Middle
- High: Foley High
Source: Baldwin Realtors. This data may not be complete. We recommend contacting the local school district to confirm school assignments for this home.
- $332,6002 bd2 ba1.1k sqft4723 Port Side Ln UNIT 102, Gulf Shores, AL 36542Off Market
- $410,7003 bd3 ba1.2k sqft4723 Port Side Ln UNIT 301, Gulf Shores, AL 36542Off Market
- $453,9003 bd2 ba1.6k sqft4723 Port Side Ln UNIT 303, Gulf Shores, AL 36542Off Market
- $424,7003 bd2 ba1.4k sqft4723 Port Side Ln UNIT 203, Gulf Shores, AL 36542Off Market
- $321,0002 bd2 ba1.2k sqft4723 Port Side Ln UNIT 302, Gulf Shores, AL 36542Off Market
- $324,9002 bd2 ba1.1k sqft1220 Portside Ln #A, Gulf Shores, AL 36542Off Market
- $324,9002 bd2 ba1.1k sqft1220 Portside Ln #D, Gulf Shores, AL 36542Off Market
- $475,3003 bd2 ba1.4k sqft4723 Port Side Ln #103, Gulf Shores, AL 36542Off Market
A local agent can set up tours, give advice and negotiate with sellers.
Similar homes
- $369,0002 bd2 ba1.1k sqft4723 Port Side Ln #101, Gulf Shores, AL 36542Active
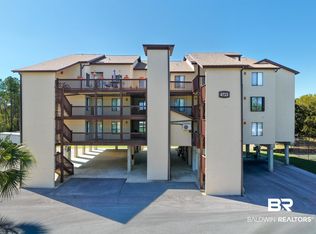 MLS ID #393497, Joe R Curlette, Young's Suncoast Realty on the Gulf. Baldwin Realtors
 - $383,0002 bd2 ba1.2k sqft4603 Port Side Ln Unit 303, Gulf Shores, AL 36542Active
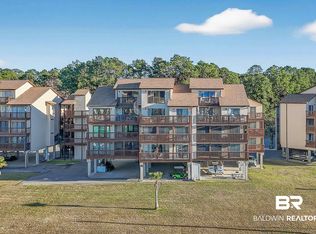 MLS ID #390741, Dina Oursler, RE/MAX of Orange Beach. Baldwin Realtors
 - $349,9002 bd2 ba1k sqft3992 Spinnaker Dr Unit 202, Gulf Shores, AL 36542Active
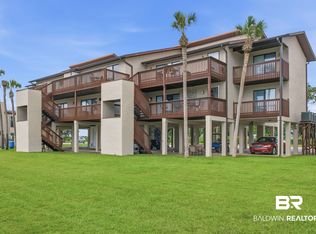 MLS ID #398284, Dina Oursler, RE/MAX of Orange Beach. Baldwin Realtors
 - $375,0002 bd2 ba1k sqftSea Oats, Gulf Shores, AL 36542Active
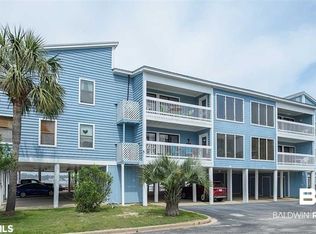 MLS ID #397743, Jeremy Sullivan, RE/MAX Paradise. Baldwin Realtors
 - $430,0003 bd3 ba1.6k sqft200 Peninsula Blvd Unit B104, Gulf Shores, AL 36542ActiveMLS ID #400145, Nicole Smith, RE/MAX of Gulf Shores. Baldwin Realtors
- $399,0002 bd2 ba1k sqftLagoon Run, Gulf Shores, AL 36542ActiveMLS ID #395078, Candace K Pfab, eXp Realty, LLC. Baldwin Realtors
- $395,0002 bd2 ba1k sqftSundial, Gulf Shores, AL 36542ActiveMLS ID #397149, Kyra Barmettler, RE/MAX of Gulf Shores. Baldwin Realtors
- $299,9003 bd3 ba1.4k sqftRegency Club, Gulf Shores, AL 36542ActiveMLS ID #399242, Kandy R Hines, RE/MAX of Gulf Shores. Baldwin Realtors
- $349,5002 bd1 ba644 sqft1125 W Beach Blvd #305, Gulf Shores, AL 36542ActiveMLS ID #399903, Clarissa McKinney Rambo, Realty Executives Gulf Coast. Baldwin Realtors
- $369,9002 bd2 ba1k sqftNavy Cove Harbor, Gulf Shores, AL 36542ActiveMLS ID #381844, Meredith Harris, RE/MAX of Orange Beach. Baldwin Realtors
- $335,0002 bd2 ba724 sqftSea Horse, Gulf Shores, AL 36542ActiveMLS ID #396564, Erica A Tivet, Fiv Realty Co Alabama LLC. Baldwin Realtors
- $389,9002 bd2 ba1k sqft700 W Beach Blvd APT 107, Gulf Shores, AL 36542ActiveMLS ID #394721, Miriam Rogers, Poppy Properties, LLC. Baldwin Realtors
- $339,9002 bd2 ba1.4k sqftFour Cs, Gulf Shores, AL 36542ActiveMLS ID #383653, Cherie Raber, Dalton Wade, Inc. Baldwin Realtors
- $389,0002 bd2 ba1k sqft554 E Beach Blvd APT 7, Gulf Shores, AL 36542ActiveMLS ID #395717, Daphne Cook, eXp Realty, LLC. Baldwin Realtors
- $400,0002 bd1 ba660 sqftSun Chase, Gulf Shores, AL 36542ActiveMLS ID #395927, William Stidham, Crye Leike Gulf Coast Real Est. Baldwin Realtors
- $400,0002 bd3 ba1.7k sqft1233 W Lagoon Ave #18-A, Gulf Shores, AL 36542ActiveMLS ID #390323, Coleman Grau, RE/MAX Paradise. Baldwin Realtors
- $324,5003 bd2 ba1.2k sqft389 Clubhouse Dr #5H, Gulf Shores, AL 36542ActiveMLS ID #397725, Debbie E Fulmer, Goode Realty, LLC. Baldwin Realtors
- $355,0002 bd2 ba908 sqft372 E Beach Blvd #11, Gulf Shores, AL 36542ActiveMLS ID #384005, Erica A Tivet, Fiv Realty Co Alabama LLC. Baldwin Realtors
- $399,0002 bd2 ba1k sqftSea Oats, Gulf Shores, AL 36542ActiveMLS ID #395160, Meredith Harris, RE/MAX of Orange Beach. Baldwin Realtors
- $405,0003 bd2 ba1k sqft572 E Beach Blvd #318, Gulf Shores, AL 36542ActiveMLS ID #390604, Jackson Harley, Brett R/E Robinson Dev OB. Baldwin Realtors
