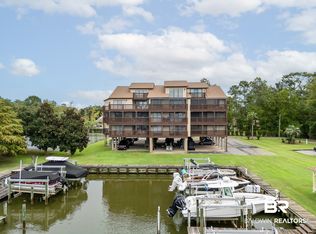
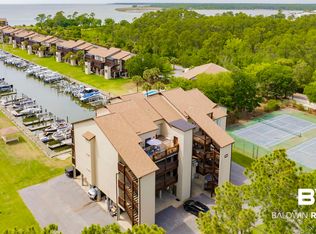
REDUCED! FURNISHED! Upgraded unit with amazing views from screened and covered balcony with storage closet! All New Paint including trim. Remodeled kitchen with soft close cabinets & drawers, granite counter tops, and upscale stainless steel appliances from GE, Samsung and Bosch. Living areas have tile floors, bedrooms feature luxury vinyl flooring. Bedrooms have walk-in closets and fully remodeled en-suite bathrooms. Bathroom upgrades include soft close cabinets/drawers, granite counters, and marble shower walls. Laundry closet features stacked, full-sized Maytag washer and dryer installed 2019. Entire HVAC system replaced in 2022. Completely re-piped to replace original polybutylene. Windows have plantation shutters, as does the slider in living room- providing a full-length view of the marina! Assigned boat slip (#105) with a lift outfitted with a remote control system so you can raise/lower the cradle with a key fob, even from your boat! Location on Plash Island provides easy boating access to Oyster Bay, the Intracoastal Waterway, Bon Secour Inlet, Mobile Bay and the Gulf of Mexico. There are several restaurants that are a short boat ride away, with more under development, including a new entertainment complex (including a Margaritaville) being built just minutes away by boat or car. Building 4723 features a full sized commercial elevator and there are two assigned parking spaces underneath the building. Amenities include two pools- one is an outdoor pool overlooking the bay with an attached kiddie pool area, and the other is an indoor/outdoor pool with indoor hot tub near the Clubhouse, which has a fitness center, tennis court, and reservable meeting space. There is a common seating area and green space near the end of the road for dolphin or sunset viewing. The complex also offers a private boat ramp just across from the assigned slip, storage for your boat trailer, and fun social events and activities! Buyer to verify all information Buyer t Buyer to verify all information during due diligence.
Active
Price cut: $6.5K (10/13)
$362,500
4723 Port Side Ln #101, Gulf Shores, AL 36542
2beds
1,159sqft
Condominium
Built in 1987
-- sqft lot
$-- Zestimate®
$313/sqft
$700/mo HOA
What's special
Bedrooms have walk-in closetsMarble shower wallsWindows have plantation shuttersGranite countersFully remodeled en-suite bathroomsGranite counter tops
- 196 days
- 196
- 6
Zillow last checked:
Listing updated:
Listed by:
Joe R Curlette 251-424-1219,
Young's Suncoast Realty on the Gulf,
Allie Curlette Bailey 251-437-9335,
Young's Suncoast Realty Gulf
Source: Baldwin Realtors,MLS#: 393497
Facts & features
Interior
Bedrooms & bathrooms
- Bedrooms: 2
- Bathrooms: 2
- Full bathrooms: 2
Heating
- Electric
Cooling
- Electric
Appliances
- Included: Dryer, Disposal, Microwave, Dishwasher
Features
- Internet, Ceiling Fan(s), Split Bedroom Plan
- Flooring: Tile, Vinyl
- Has fireplace: No
- Furnished: Yes
Interior area
- Total interior livable area: 1,159 sqft
Property
Parking
- Parking features: Condo Covered Parking, Condo Assigned Parking
Features
- Stories: 1
- Patio & porch: Rear Porch, Covered Patio, Porch Screened
- Has view: Yes
- View description: Marina
- Has water view: Yes
- Waterfront features: Canal Front Building, ICW Access Less Than Or Equal To Quarter Mile, Canal Access Less Than Or Equal To Quarter Mile
- Body of water: Intracoastal Waterway Bon Secour River Mobile Bay
Details
- Parcel number: 6705050001110.054.901
- Special conditions: None
Construction
Type & style
- Home type: Condo
- Architectural style: Condo
- Property subtype: Condominium
Materials
- Roof: Composition Shingle
Condition
- Year built: 1987
Utilities & green energy
- Utilities for property: Baldwin EMC, Cable
Community & HOA
Community
- Features: Gated, Gazebo, Fencing, BBQ Area, Clubhouse, Landscaping, Spa Hot Tub, Meeting Room, Pets Owners Only, On Site Management, Tennis Racquetball
- Security: Smoke Detector(s)
- Subdivision: Sailboat Bay
HOA
- Has HOA: Yes
- Services included: Trash, Cable TV, Internet, Pest Control, Recreation Facilities, Water Sewer, Reserve Fund, Taxes Common Area, Common Area Insurance, Association Management, Common Area Maintenance
- HOA fee: $700 monthly
- HOA name: sailboat bay
- HOA phone: 251-948-4170
Location
- Region: Gulf Shores
Financial & listing details
- Price per square foot: $313/sqft
- Tax assessed value: $346,800
- Annual tax amount: $1,942
- Date on market: 3/14/2026
- Ownership type: Condominium
Estimated market value
Not available
Estimated sales range
Not available
Not available
Price history
| Date | Event | Price |
|---|---|---|
| 10/13/2026 | Price change | $362,500-1.8%$313/sqft |
Source:  Baldwin Realtors #393497 Report a problem | ||
| 6/17/2026 | Price change | $369,000-2.6%$318/sqft |
Source: Baldwin Realtors #393497 Report a problem | ||
| 6/9/2026 | Price change | $379,000-2.7%$327/sqft |
Source: Baldwin Realtors #393497 Report a problem | ||
| 4/29/2026 | Price change | $389,500-2.5%$336/sqft |
Source: Baldwin Realtors #393497 Report a problem | ||
| 4/17/2026 | Price change | $399,500-1.7%$345/sqft |
Source: Baldwin Realtors #393497 Report a problem | ||
| 3/14/2026 | Listed for sale | $406,500+12.1%$351/sqft |
Source: Baldwin Realtors #393497 Report a problem | ||
| 1/5/2024 | Sold | $362,500-3.3%$313/sqft |
Source: Baldwin Realtors #354029 Report a problem | ||
| 11/28/2023 | Pending sale | $374,900$323/sqft |
Source:  RE/Max of Alabama #354029 Report a problem | ||
| 11/7/2023 | Listed for sale | $374,900+14%$323/sqft |
Source: Baldwin Realtors #354029 Report a problem | ||
| 9/5/2023 | Sold | $329,000-7.1%$284/sqft |
Source: Baldwin Realtors #346889 Report a problem | ||
| 7/28/2023 | Price change | $354,000-0.3%$305/sqft |
Source: Baldwin Realtors #346889 Report a problem | ||
| 7/3/2023 | Price change | $355,000-1.4%$306/sqft |
Source: Baldwin Realtors #346889 Report a problem | ||
| 7/2/2023 | Listed for sale | $359,900$311/sqft |
Source: Baldwin Realtors #346889 Report a problem | ||
| 7/1/2023 | Contingent | $359,900$311/sqft |
Source: Baldwin Realtors #346889 Report a problem | ||
| 7/1/2023 | Listed for sale | $359,900$311/sqft |
Source: Baldwin Realtors #346889 Report a problem | ||
| 6/24/2023 | Contingent | $359,900$311/sqft |
Source: Baldwin Realtors #346889 Report a problem | ||
| 6/4/2023 | Listed for sale | $359,900+119.5%$311/sqft |
Source: Baldwin Realtors #346889 Report a problem | ||
| 3/21/2016 | Sold | $164,000$142/sqft |
Source: Public Record Report a problem | ||
Public tax history
| Year | Property taxes | Tax assessment |
|---|---|---|
| 2025 | $1,942 +109.9% | $69,360 +109.9% |
| 2024 | $925 +34.3% | $33,040 +0.4% |
| 2023 | $689 | $32,920 +23.5% |
| 2022 | -- | $26,660 +18% |
| 2021 | $588 +7.7% | $22,600 +7.1% |
| 2020 | $546 +1.2% | $21,100 +1.2% |
| 2019 | $539 -5.1% | $20,860 +2.9% |
| 2018 | $568 +16.6% | $20,280 +16.6% |
| 2017 | $487 | $17,400 -1.2% |
| 2016 | $487 -1.2% | $17,620 +12.5% |
| 2015 | $493 +24.6% | $15,660 +10.7% |
| 2014 | $396 | $14,140 +1.6% |
| 2013 | $396 | $13,920 |
| 2011 | -- | $13,920 -7.7% |
| 2010 | -- | $15,080 -25.7% |
| 2009 | $568 | $20,300 |
| 2008 | $568 -40.4% | $20,300 -40.4% |
| 2007 | $954 | $34,060 |
| 2006 | $954 +209.6% | $34,060 +209.6% |
| 2005 | $308 -50% | $11,000 -50% |
| 2004 | $615 | $21,980 |
| 2003 | $615 +18.4% | $21,980 +18.4% |
| 2002 | $520 +1.8% | $18,560 |
| 2001 | $510 | $18,560 |
| 2000 | $510 | $18,560 |
Find assessor info on the county website
Monthly payment
Est. payment
Payment breakdown
Explore the cost of this home by adjusting the details. Changes won't be saved.Climate risks
Neighborhood: 36542
Nearby schools
Schools provided by the listing agent
- Elementary: Foley Elementary
- Middle: Foley Middle
- High: Foley High
Source: Baldwin Realtors. This data may not be complete. We recommend contacting the local school district to confirm school assignments for this home.
- $356,9002 bd2 ba1.1k sqft4723 Port Side Ln #202, Gulf Shores, AL 36542Sold

- $321,4002 bd2 ba1.1k sqft1220 E Portside Ln #1220E, Gulf Shores, AL 36542Off Market

- $272,1002 bd2 ba1k sqft1220 Portside Lane #1220A, Gulf Shores, AL 36542Off Market
- $389,0002 bd2 ba1.1k sqft4723 Port Side Ln UNIT 102, Gulf Shores, AL 36542For Sale
Similar homes
- $365,5002 bd2 ba1.1k sqft4723 Port Side Ln Unit 201, Gulf Shores, AL 36542Active
 MLS ID #395701, Nicole Smith, RE/MAX of Gulf Shores. Baldwin Realtors
- $390,0002 bd2 ba1k sqftCrows Nest, Gulf Shores, AL 36542Active Under Contract
 MLS ID #376764, Heather G Loper, Keller Williams AGC Realty - Orange Beach. Baldwin Realtors
- $389,0002 bd2 ba1.1k sqft4723 Port Side Ln Unit 102, Gulf Shores, AL 36542ActiveMLS ID #410581, Kelsey B Davis, Bellator Real Estate, LLC. Baldwin Realtors
- $285,0002 bd2 ba1.2k sqft1430 Regency Rd Unit H301, Gulf Shores, AL 36542Active
 MLS ID #412106, Katie T Duncan, Wellhouse Real Estate. Baldwin Realtors
