Motivated Seller Completely Remodeled Home Near Fairhope – Luxury Finishes, Upgrades & Move-In Ready!Why wait for new construction when you can move into a beautifully updated home that combines character with modern upgrades? Located in the quiet and established Augusta Place community, this spacious 3-bedroom, 2-bath residence with a dedicated office offers approximately 2,200 square feet of stylish, move-in-ready living space.From the moment you arrive, you'll be greeted by charming curb appeal, highlighted by a custom copper lantern that casts a warm glow, elegant soffit lighting accenting the front and back of the home, and mature landscaping that creates an inviting atmosphere. Situated in a peaceful neighborhood with minimal traffic, this home provides a serene environment while being just minutes from downtown Fairhope, the Fairhope Polo Fields, and a short drive to Foley, shopping, dining, and Alabama’s Gulf Coast beaches.Inside, every detail has been carefully updated. Beautiful luxury vinyl plank flooring flows throughout the home, enhanced by energy-efficient LED lighting and modern ceiling fans that add comfort and style. The kitchen is a true showstopper, featuring stunning Fantasy Brown granite countertops, under-cabinet lighting, ample workspace, and newer appliances—enjoy family meals or entertaining guests.The spacious primary suite offers a true retreat with his-and-her walk-in closets and a beautifully renovated bathroom designed for comfort and style. Outdoors, you can relax on the covered back patio or enjoy the privacy of the fenced backyard, which was updated in 2025. Additional outdoor features include a covered dog kennel, a versatile storage shed, and extra covered parking— could fit a boat, golf cart, lawn equipment, or recreational gear.Recent upgrades include a new roof (2022), added gutters (2021), and modern fixtures throughout. Fiber internet is already installed, and a security system provides peace of mind. Buyer to verify all information during due diligence.
Active
Price cut: $15K (10/23)
$379,900
13366 Cathedral Ln, Silverhill, AL 36576
3beds
2,122sqft
Single Family Residence
Built in 2007
-- sqft lot
$-- Zestimate®
$179/sqft
$30/mo HOA
What's special
Energy-efficient led lightingCharming curb appealModern fixtures throughoutHis-and-her walk-in closetsDedicated officeVersatile storage shedNewer appliances
- 163 days
- 624
- 39
Zillow last checked:
Listing updated:
Listed by:
Joy T Sullivan 251-424-1320,
Joy Sullivan Realty LLC
Source: Baldwin Realtors,MLS#: 396457
Facts & features
Interior
Bedrooms & bathrooms
- Bedrooms: 3
- Bathrooms: 2
- Full bathrooms: 2
Heating
- Central
Cooling
- Electric
Appliances
- Included: Disposal, Microwave, Dishwasher
Features
- Ceiling Fan(s), High Ceilings, Split Bedroom Plan
- Flooring: Luxury Vinyl Plank
- Has fireplace: No
Interior area
- Total interior livable area: 2,122 sqft
Property
Parking
- Parking features: Attached, Double Garage, Garage Door Opener
- Has garage: Yes
Features
- Stories: 1
- Patio & porch: Patio, Rear Porch, Porch Open, Front Porch, Covered Patio
- Exterior features: Storage
- Pool features: None
- Fencing: Fenced
- Has view: Yes
- View description: None/Not Applicable
- Waterfront features: No Waterfront
Lot
- Features: Less Than 1 Acre
Details
- Additional structures: Storage
- Parcel number: 279908
- Special conditions: None
Construction
Type & style
- Home type: SingleFamily
- Architectural style: Traditional
- Property subtype: Single Family Residence
Materials
- Roof: Composition Shingle
Condition
- Year built: 2007
Utilities & green energy
- Utilities for property: Baldwin Co Sewer Service
Community & HOA
Community
- Features: None
- Security: Security System, Smoke Detector(s)
- Subdivision: Augusta Place
HOA
- Has HOA: Yes
- Services included: Other/See Remarks
- HOA fee: $90 quarterly
- HOA name: HOA
- HOA phone: 251-367-5521
Location
- Region: Silverhill
Financial & listing details
- Price per square foot: $179/sqft
- Tax assessed value: $268,800
- Annual tax amount: $798
- Date on market: 5/13/2026
- Ownership type: Whole Full
Estimated market value
Not available
Estimated sales range
Not available
Not available
Price history
| Date | Event | Price |
|---|---|---|
| 10/23/2026 | Price change | $379,900-3.8%$179/sqft |
Source:  Baldwin Realtors #396457 Report a problem Baldwin Realtors #396457 Report a problem | ||
| 9/27/2026 | Price change | $394,900-1.3%$186/sqft |
Source: Baldwin Realtors #396457 Report a problem | ||
| 7/13/2026 | Price change | $399,900-3.6%$188/sqft |
Source: Baldwin Realtors #396457 Report a problem | ||
| 6/23/2026 | Price change | $415,000-2.4%$196/sqft |
Source: Baldwin Realtors #396457 Report a problem | ||
| 5/13/2026 | Listed for sale | $425,000+129.7%$200/sqft |
Source: Baldwin Realtors #396457 Report a problem | ||
| 2/9/2018 | Sold | $185,000-2.6%$87/sqft |
Source: Baldwin Realtors #260632 Report a problem | ||
| 9/26/2017 | Listed for sale | $189,900$89/sqft |
Source: Jason Will Real Estate, Llc #260632 Report a problem | ||
Public tax history
| Year | Property taxes | Tax assessment |
|---|---|---|
| 2025 | $798 -3.1% | $26,880 -3% |
| 2024 | $824 +4.2% | $27,700 +2.7% |
| 2023 | $791 | $26,960 +19.5% |
| 2022 | -- | $22,560 +14.2% |
| 2021 | $514 +4.7% | $19,760 +3.1% |
| 2020 | $491 +3.3% | $19,160 +3% |
| 2019 | $476 -4.2% | $18,600 +4.8% |
| 2018 | $497 +4.2% | $17,740 +4.2% |
| 2017 | $477 | $17,020 -0.4% |
| 2016 | $477 -0.4% | $17,080 +5.6% |
| 2015 | $478 +15.9% | $16,180 -1% |
| 2014 | $413 | $16,340 -4.1% |
| 2013 | $413 | $17,040 -2.7% |
| 2011 | -- | $17,520 -2.6% |
| 2010 | -- | $17,980 -56.5% |
| 2009 | $1,158 | $41,360 |
| 2008 | $1,158 | $41,360 |
Find assessor info on the county website
Monthly payment
Est. payment
Payment breakdown
Explore the cost of this home by adjusting the details. Changes won't be saved.Climate risks
Neighborhood: 36576
Nearby schools
Schools provided by the listing agent
- Elementary: Silverhill Elementary
- Middle: Central Baldwin Middle
- High: Robertsdale High
Source: Baldwin Realtors. This data may not be complete. We recommend contacting the local school district to confirm school assignments for this home.
Similar homes
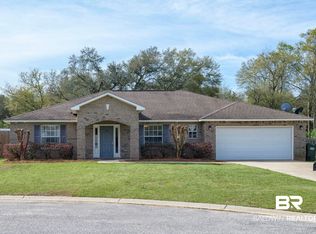
- $329,9003 bd2 ba1.6k sqft20346 Heathrow Dr, Silverhill, AL 36576Active Under Contract
 MLS ID #409493, Krystal McCollum, Roberts Brothers, Inc. - Malbis. Baldwin Realtors
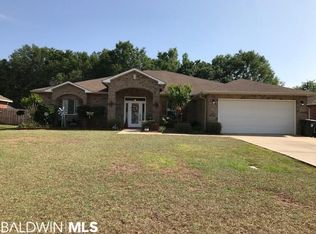
 - $382,5003 bd2 ba1.7k sqft16760 1st Ave, Loxley, AL 36551Active Under Contract
 MLS ID #410573, Todd M Hull, Southern Roots Real Estate. Baldwin Realtors
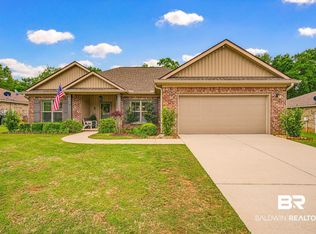
 - $385,0004 bd2 ba1.8k sqft13125 Shoshoney Cir, Fairhope, AL 36532Active
 MLS ID #411449, David Beverly, Waters Edge Realty Central Baldwin. Baldwin Realtors
 - $359,9004 bd2 ba1.9k sqft13075 Shoshoney Cir, Fairhope, AL 36532Active
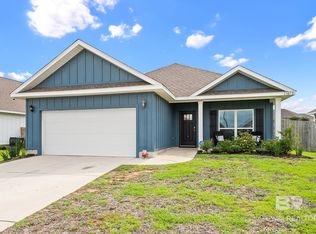 MLS ID #397490, Jennifer Earp, EXIT Realty Gulf Shores. Baldwin Realtors
