Newer 2022 Craftsman-style home on one of the LARGEST LOTS (.81 acre) in Marsh Bridges! The only house in the neighborhood built by Modern Oaks Construction, this 3-bedroom, 2-bathroom home offers an OPEN, SPLIT-BEDROOM FLOOR PLAN with quality finishes throughout. Features include durable LVP FLOORING, a spacious great room, and an open kitchen with QUARTZ COUNTERTOPS. The large CENTER ISLAND offers great workspace and bar seating, along with stainless-steel appliances, WHITE SHAKER SOFT-CLOSE CABINETRY, and abundant storage—perfect for everyday living and entertaining. The PRIMARY SUITE features a large WALK-IN CLOSET and an en-suite bath with DOUBLE VANITIES. The best feature is the spacious 15x30, 10-FT-TALL SCREENED-IN PORCH, which serves as an extension of the home. Open up the French doors and enter the screened in porch just in time to watch your favorite football game! The screened porch overlooks the fenced-in OVERSIZED BACKYARD. Plus, at the right price, the new 2026, 8x12 STORAGE BUILDING can convey. Just a short walk to the COMMUNITY FISHING DECK at the pond access—a great place for watching HERONS, OSPREYS, EGRETS, GEESE, and BALD EAGLES, or cast a line for BASS, BREAM, and CATFISH! Conveniently located in the charming town of Summerdale with easy access to Foley, Fairhope, and the Gulf Coast beaches. Buyer to verify all information during due diligence.
Active
Price cut: $12.5K (9/14)
$297,500
228 Lakefront Cir, Summerdale, AL 36580
3beds
1,334sqft
Single Family Residence, Residential
Built in 2022
0.81 Acres Lot
$295,700 Zestimate®
$223/sqft
$-- HOA
What's special
Quality finishes throughoutOpen split-bedroom floor planSpacious great roomQuartz countertopsAbundant storageStainless-steel appliancesWhite shaker soft-close cabinetry
- 42 days
- 727
- 121
Zillow last checked:
Listing updated:
Listed by:
Michelle Beckham 251-709-4558,
Bellator Real Estate, LLC Beck
Source: GCMLS,MLS#: 7834379
Facts & features
Interior
Bedrooms & bathrooms
- Bedrooms: 3
- Bathrooms: 2
- Full bathrooms: 2
Heating
- Central
Cooling
- Ceiling Fan(s), Heat Pump
Appliances
- Included: Dishwasher, Disposal, Microwave
- Laundry: Other
Features
- Double Vanity
- Flooring: Vinyl
- Windows: None
- Basement: None
- Has fireplace: No
- Fireplace features: None
Interior area
- Total structure area: 1,334
- Total interior livable area: 1,334 sqft
Video & virtual tour
Property
Parking
- Total spaces: 2
- Parking features: Garage
- Garage spaces: 2
Accessibility
- Accessibility features: None
Features
- Levels: One
- Patio & porch: Screened
- Exterior features: Other
- Pool features: None
- Spa features: None
- Fencing: Fenced
- Has view: Yes
- View description: Other
- Waterfront features: None
Lot
- Size: 0.81 Acres
- Features: Back Yard
Details
- Additional structures: Outbuilding
- Parcel number: 4809303000008015
Construction
Type & style
- Home type: SingleFamily
- Architectural style: Craftsman
- Property subtype: Single Family Residence, Residential
Materials
- Concrete
- Foundation: Slab
- Roof: Composition
Condition
- Year built: 2022
Utilities & green energy
- Electric: Other
- Sewer: Public Sewer
- Water: Public
- Utilities for property: Electricity Available, Sewer Available, Water Available
Green energy
- Energy efficient items: None
Community & HOA
Community
- Features: Fishing
- Subdivision: Marsh Bridges
HOA
- Has HOA: Yes
Location
- Region: Summerdale
Financial & listing details
- Price per square foot: $223/sqft
- Tax assessed value: $281,000
- Annual tax amount: $927
- Date on market: 9/8/2026
- Electric utility on property: Yes
- Road surface type: Paved
Estimated market value
$295,700
$281,000 - $310,000
$2,002/mo
Price history
| Date | Event | Price |
|---|---|---|
| 9/14/2026 | Price change | $297,500-4%$223/sqft |
Source:  Baldwin Realtors #410124 Report a problem Baldwin Realtors #410124 Report a problem | ||
| 9/4/2026 | Listed for sale | $310,000+9%$232/sqft |
Source: Baldwin Realtors #410124 Report a problem | ||
| 11/27/2024 | Sold | $284,500-4.8%$213/sqft |
Source: Baldwin Realtors #368899 Report a problem | ||
| 10/4/2024 | Listed for sale | $298,900+19.6%$224/sqft |
Source: Baldwin Realtors #368899 Report a problem | ||
| 8/1/2022 | Sold | $250,000-8.1%$187/sqft |
Source: Baldwin Realtors #331085 Report a problem | ||
| 7/3/2022 | Pending sale | $271,999$204/sqft |
Source: Baldwin Realtors #331085 Report a problem | ||
| 6/22/2022 | Price change | $271,999-1.1%$204/sqft |
Source: Baldwin Realtors #331085 Report a problem | ||
| 5/21/2022 | Listed for sale | $275,000+1111.5%$206/sqft |
Source: Baldwin Realtors #331085 Report a problem | ||
| 6/2/2021 | Sold | $22,700+0.8%$17/sqft |
Source: Public Record Report a problem | ||
| 11/15/2016 | Sold | $22,510$17/sqft |
Source: Public Record Report a problem | ||
Public tax history
| Year | Property taxes | Tax assessment |
|---|---|---|
| 2025 | $882 -1.8% | $28,100 -1.7% |
| 2024 | $899 +15.7% | $28,600 +14.9% |
| 2023 | $777 | $24,900 +450.9% |
| 2022 | -- | $4,520 +5.1% |
| 2021 | $142 | $4,300 |
| 2020 | $142 | $4,300 |
| 2019 | $142 +159% | $4,300 +159% |
| 2018 | $55 -7.8% | $1,660 -7.8% |
| 2017 | $59 | $1,800 |
| 2016 | $59 | $1,800 +32.4% |
| 2015 | $59 | $1,360 |
| 2014 | -- | -- |
Find assessor info on the county website
Monthly payment
Est. payment
Payment breakdown
Explore the cost of this home by adjusting the details. Changes won't be saved.Climate risks
Neighborhood: 36580
Nearby schools
Schools provided by the listing agent
- Elementary: Elberta
- Middle: Elberta
- High: Foley
Source: GCMLS. This data may not be complete. We recommend contacting the local school district to confirm school assignments for this home.

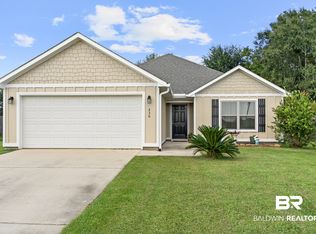

Similar homes
- $275,0003 bd2 ba1.7k sqft21416 Merlot Loop, Silverhill, AL 36576Active Under Contract
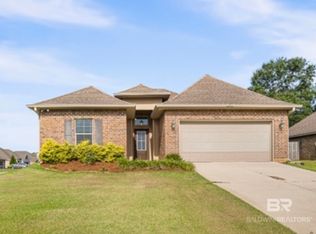 MLS ID #399380, Jaime Cooper, Exit Realty Lyon & Associates, Inc., Fairhope. Baldwin Realtors
 - $315,0003 bd2 ba1.6k sqft1295 Hayward Loop, Foley, AL 36535Active
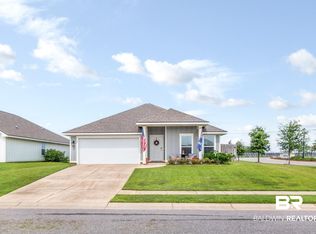 MLS ID #398694, Sammy L Morris, IXL Real Estate-Eastern Shore. Baldwin Realtors
 - $299,0003 bd2 ba1.6k sqft14618 Abacus Dr, Foley, AL 36535Active
 MLS ID #411732, Amber Frasier, Waters Edge Realty. Baldwin Realtors
 - $314,9003 bd2 ba1.8k sqft1011 N Pine St, Foley, AL 36535For Sale
 MLS ID #7786261, Annette Greer, IXL Real Estate LLC. GCMLS
