This 3-bedroom, 2-bathroom home is located in the Marsh Bridges neighborhood in Summerdale, AL, with convenient access to town, Hwy 59, and surrounding areas. The split floor plan offers plenty of space inside and out. The living room features vaulted ceilings, and the kitchen is equipped with granite countertops, stainless steel appliances, plenty of cabinet and counter space, and a bar for additional seating. The primary bedroom features a walk-in closet and ensuite with double vanities, granite countertops, and a tiled shower. Luxury vinyl plank flooring runs throughout the home, with carpet in the two guest bedrooms. The second bathroom also features granite countertops. The fully fenced backyard offers plenty of space for relaxing and entertaining. A covered deck with a metal roof overlooks the above-ground pool and adjoining pool deck, with a gated entrance leading to the pool area. Perfect for enjoying summer days right at home! The backyard also offers access from both sides of the home, with a single gate on one side and a double gate on the other, plus a storage shed for pool supplies, lawn equipment, and more. Additional updates over the years include seamless gutters, exterior paint, and shutters. If you're looking for a home with a great backyard setup and a comfortable, functional layout, you'll want to see this one Buyer to verify all information during due diligence.
Active
$269,500
230 Lakefront Cir, Summerdale, AL 36580
3beds
1,478sqft
Single Family Residence
Built in 2017
10,541 Square Feet Lot
$-- Zestimate®
$182/sqft
$25/mo HOA
What's special
Exterior paintFully fenced backyardSeamless guttersBar for additional seatingStainless steel appliancesSplit floor planEnsuite with double vanities
- 31 days
- 446
- 41
Likely to sell faster than
Zillow last checked:
Listing updated:
Listed by:
Dusty Cole 251-980-2000,
RE/MAX on the Coast
Source: Baldwin Realtors,MLS#: 410286
Facts & features
Interior
Bedrooms & bathrooms
- Bedrooms: 3
- Bathrooms: 2
- Full bathrooms: 2
Heating
- Central
Cooling
- Electric
Appliances
- Included: Microwave, Dishwasher
Features
- En Suite, Storage, Ceiling Fan(s), Split Bedroom Plan
- Flooring: Carpet, Luxury Vinyl Plank
- Has fireplace: No
- Fireplace features: No Fireplace
Interior area
- Total interior livable area: 1,478 sqft
Property
Parking
- Parking features: Double Garage, Garage Door Opener
- Has garage: Yes
Features
- Stories: 1
- Patio & porch: Rear Porch, Porch Open
- Exterior features: Storage
- Pool features: Above Ground
- Fencing: Fenced
- Waterfront features: No Waterfront
Lot
- Size: 10,541 Square Feet
- Features: Less Than 1 Acre
Details
- Parcel number: 4809303000008.017
- Special conditions: None
Construction
Type & style
- Home type: SingleFamily
- Architectural style: Traditional
- Property subtype: Single Family Residence
Materials
- Roof: Composition Shingle
Condition
- Year built: 2017
Utilities & green energy
- Utilities for property: Riviera Utilities, Summerdale Utilities
Community & HOA
Community
- Features: None
- Subdivision: Marsh Bridges
HOA
- Has HOA: Yes
- Services included: Taxes Common Area, Common Area Insurance, Association Management, Common Area Maintenance
- HOA fee: $300 annually
- HOA name: Marsh Bridges Property Owners Association Inc
- HOA phone: 251-968-7433
Location
- Region: Summerdale
Financial & listing details
- Price per square foot: $182/sqft
- Tax assessed value: $258,400
- Annual tax amount: $666
- Date on market: 9/18/2026
- Ownership type: Whole Full
Estimated market value
Not available
Estimated sales range
Not available
Not available
Price history
| Date | Event | Price |
|---|---|---|
| 9/18/2026 | Listed for sale | $269,500+71.2%$182/sqft |
Source:  Baldwin Realtors #410286 Report a problem | ||
| 10/16/2017 | Sold | $157,400$106/sqft |
Source: Baldwin Realtors #253096 Report a problem | ||
Public tax history
| Year | Property taxes | Tax assessment |
|---|---|---|
| 2025 | $666 -1.6% | $25,860 -1.6% |
| 2024 | $677 +10.3% | $26,280 +10% |
| 2023 | $614 | $23,900 +20.6% |
| 2022 | -- | $19,820 +21% |
| 2021 | $419 +4.6% | $16,380 +3.4% |
| 2020 | $401 +2.7% | $15,840 +2.6% |
| 2019 | $390 -60% | $15,440 -47.7% |
| 2018 | $975 +1541.1% | $29,540 +1541.1% |
| 2017 | $59 | $1,800 |
| 2016 | $59 | $1,800 +32.4% |
| 2015 | $59 | $1,360 |
| 2014 | -- | -- |
Find assessor info on the county website
Monthly payment
Est. payment
Payment breakdown
Explore the cost of this home by adjusting the details. Changes won't be saved.Climate risks
Neighborhood: 36580
Nearby schools
Schools provided by the listing agent
- Elementary: Summerdale School
- Middle: Summerdale School
- High: Elberta High School
Source: Baldwin Realtors. This data may not be complete. We recommend contacting the local school district to confirm school assignments for this home.
Similar homes
- $298,9903 bd2 ba1.5k sqft501 E Shriver Ave, Summerdale, AL 36580Active
 MLS ID #412178, Kathryn Malca, Wheeles Realty. Baldwin Realtors
- $297,5003 bd2 ba1.3k sqft228 Lakefront Cir, Summerdale, AL 36580For Sale
 MLS ID #7834379, Michelle Beckham, Bellator Real Estate, LLC Beck. GCMLS
- $249,9003 bd2 ba1.5k sqft202 Hamm Ave W, Summerdale, AL 36580Active
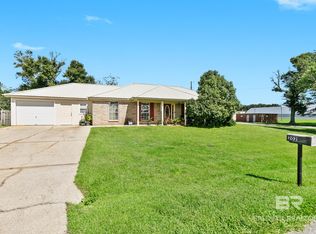 MLS ID #411521, Jessica Mott, Elite Real Estate Solutions, LLC. Baldwin Realtors
- $277,4904 bd2 ba1.7k sqft18659 Dahlia Rd, Summerdale, AL 36580New Construction
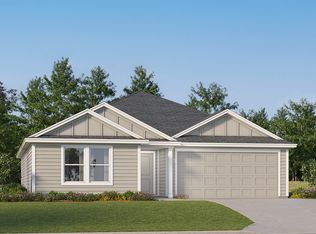 Lennar Homes
