This fully furnished condo is move in ready! $2500 buyer credit available now! Tucked in the private Steelwood Country Club, this peaceful retreat, with all the charm and comfort you could hope for, overlooks the golf course. With lovely wood floors, plantation shutters, and soaring ceilings, this home feels welcoming from the moment you step inside. Perfectly positioned along the 15th hole, you’ll enjoy the serene landscape of mature trees and rolling hills from your own large covered porch. Thoughtful updates include a new HVAC (2025), Easy Breeze windows added to the porch (2025), custom pantry by Premier Cabinets, custom primary closet system by Closets by Design, new grinder pump (2024), and updated roof screws (2025). Plus two separate water heaters add extra convenience. Both bedrooms on the main level enjoy their own full bathroom and walk in closets. The stackable washer and dryer in the hall closet provides convenience. Upstairs the kitchen is well-appointed for both everyday living and entertaining, featuring stainless appliances, custom pantry, and a half bathroom. Just past the dining area you will find a wet bar complete with sink and wine refrigerator. The spacious living room with vaulted ceiling flows out to the porch - just the spot for morning coffee or unwinding in the evening. On the porch the gas-start, wood-burning fireplace adds a cozy touch on cooler nights. This home blends comfort, style, and ease of living in one of the area’s most desirable settings.HOA dues are $1,350 per quarter and cover landscaping, irrigation, Baldwin County sewer tap, exterior building insurance, and management fees. The annual POA fee of $2,420 includes upkeep of the Chapel Grove pool, Steelwood Lake & Dam, landscaping, and maintenance of private roads. Buyer to verify all information during due diligence.
Active
Price cut: $5K (8/15)
$297,000
33760 Steelwood Ridge Rd APT 5, Loxley, AL 36551
2beds
1,458sqft
Single Family Residence
Built in 2006
-- sqft lot
$-- Zestimate®
$204/sqft
$450/mo HOA
What's special
Fully furnished condoOverlooks the golf courseTwo separate water heatersStainless appliancesSoaring ceilingsLovely wood floorsPlantation shutters
- 114 days
- 304
- 10
Zillow last checked:
Listing updated:
Listed by:
Anne Dorman PHONE:251-656-5758,
Mobile Bay Realty
Source: Baldwin Realtors,MLS#: 397309
Facts & features
Interior
Bedrooms & bathrooms
- Bedrooms: 2
- Bathrooms: 3
- Full bathrooms: 2
- 1/2 bathrooms: 1
Heating
- Electric
Appliances
- Included: Dishwasher, Refrigerator
Features
- En Suite, Internet, Ceiling Fan(s), High Ceilings, Vaulted Ceiling(s)
- Flooring: Tile, Wood, Carpet
- Windows: Window Treatments
- Number of fireplaces: 1
- Fireplace features: Outside, Wood Burning
Interior area
- Total interior livable area: 1,458 sqft
Property
Parking
- Parking features: Detached, Single Garage, Garage Door Opener
- Has garage: Yes
Features
- Stories: 2
- Patio & porch: Covered Patio, Porch Screened
- Has view: Yes
- View description: Golf Course
- Waterfront features: Pond
Lot
- Features: Level, Rolling Slope, Some Trees, Golf Course Lot, Less Than 1 Acre
Details
- Parcel number: 3306130000001.072.905
- Special conditions: None
Construction
Type & style
- Home type: SingleFamily
- Architectural style: Cottage
- Property subtype: Single Family Residence
Materials
- Roof: Metal
Condition
- Year built: 2006
Utilities & green energy
- Utilities for property: Water City, Sewage City
Community & HOA
Community
- Features: Landscaping, Fishing Pier, Guard At Gate
- Subdivision: Steelwood
HOA
- Has HOA: Yes
- Services included: Pool, Security, Clubhouse, Recreation Facilities, Taxes Common Area, Common Area Insurance, Association Management, Common Area Maintenance
- HOA fee: $450 monthly
- HOA name: Steelwood POA
- HOA phone: 251-986-1470
Location
- Region: Loxley
Financial & listing details
- Price per square foot: $204/sqft
- Tax assessed value: $265,400
- Annual tax amount: $906
- Date on market: 6/2/2026
- Ownership type: Whole Full
Estimated market value
Not available
Estimated sales range
Not available
Not available
Price history
| Date | Event | Price |
|---|---|---|
| 8/15/2026 | Price change | $297,000-1.7%$204/sqft |
Source:  Baldwin Realtors #397309 Report a problem Baldwin Realtors #397309 Report a problem | ||
| 7/1/2026 | Price change | $302,000-2.3%$207/sqft |
Source: Baldwin Realtors #397309 Report a problem | ||
| 6/2/2026 | Listed for sale | $309,000+43.7%$212/sqft |
Source: Baldwin Realtors #397309 Report a problem | ||
| 4/7/2021 | Sold | $215,000$147/sqft |
Source: Baldwin Realtors #304525 Report a problem | ||
Public tax history
| Year | Property taxes | Tax assessment |
|---|---|---|
| 2025 | $906 | $26,540 |
| 2024 | $906 +1.2% | $26,540 +1.1% |
| 2023 | $896 | $26,240 +9.1% |
| 2022 | -- | $24,060 +10% |
| 2021 | $788 -0.6% | $21,880 |
| 2020 | $793 +0.6% | $21,880 |
| 2019 | $788 -2.5% | $21,880 |
| 2018 | $808 -3.9% | $21,880 -6.3% |
| 2017 | $840 | $23,340 -11.1% |
| 2016 | $840 -11.1% | $26,240 |
| 2015 | $945 +8.8% | $26,240 +8.8% |
| 2014 | $868 | $24,120 -4% |
| 2013 | $868 | $25,120 -28.7% |
| 2011 | -- | $35,240 -2.2% |
| 2010 | -- | $36,020 -50% |
| 2008 | $2,592 | $72,000 |
| 2007 | $2,592 | $72,000 |
Find assessor info on the county website
Monthly payment
Est. payment
Payment breakdown
Explore the cost of this home by adjusting the details. Changes won't be saved.Climate risks
Neighborhood: 36551
Nearby schools
Schools provided by the listing agent
- Elementary: Loxley Elementary
- Middle: Central Baldwin Middle
- High: Robertsdale High
Source: Baldwin Realtors. This data may not be complete. We recommend contacting the local school district to confirm school assignments for this home.
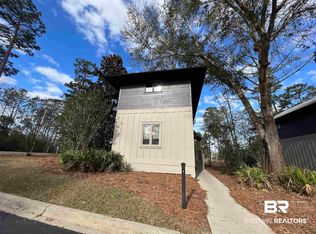
- $260,0002 bd3 ba1.4k sqft33760 Steelwood Ridge Rd APT 1, Loxley, AL 36551Sold
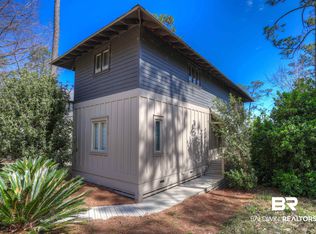
- $274,0002 bd3 ba1.4k sqft33760 Steelwood Ridge Rd APT 8, Loxley, AL 36551Sold
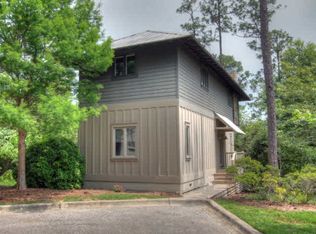
- $274,0002 bd2 ba1.2k sqft33760 Steelwood Ridge Rd, Loxley, AL 36551Sold
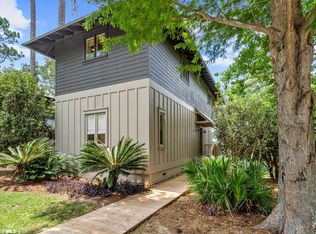
- $306,7002 bd3 ba1.3k sqft32760 Steelwood Ridge Rd UNIT 4, Loxley, AL 36551Off Market
Similar homes
- $279,5001 bd2 ba900 sqft17336 Cabin Rd, Loxley, AL 36551Active
 MLS ID #400096, Carol Lee, Roberts Brothers, Inc. - Malbis. Baldwin Realtors
 - $330,0002 bd2 ba1.7k sqft32700 Steelwood Ridge Rd Unit D, Stapleton, AL 36551Active
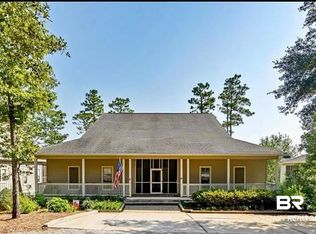 MLS ID #399898, Tracy J Womack, RE/MAX Paradise. Baldwin Realtors
 - $285,0004 bd2 ba1.7k sqft18813 Canvasback Dr, Loxley, AL 36551Active Under Contract
 MLS ID #406614, Marla Rogers, MarMac Real Estate Coastal. Baldwin Realtors
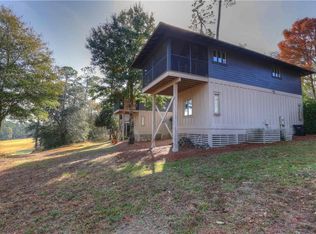
 - $299,0004 bd5 ba1.4k sqft33760 Steelwood Ridge Rd APT 3, Loxley, AL 36551For Sale
 MLS ID #7500236, Knox Mcmurphy, Ashurst & Niemeyer LLC. GCMLS
