Welcome home to this charming 4-bedroom, 2.5-bath cottage tucked at the end of a quiet cul-de-sac in Lake Forest. Sitting high on a heavily wooded lot, this home offers a private setting you'll love coming home to. The vaulted ceilings in the living room that create an airy, open feel, complemented by large windows framing beautiful views of the surrounding nature. A cozy electric fireplace adds warmth to the living space, which flows seamlessly to a back porch, perfect for morning coffee or evening relaxing. The open floor plan connects the kitchen to the living room, with easy access to a dining room that could also serve as a home office. The kitchen itself has been freshly updated with painted cabinets and granite countertops. The primary suite is conveniently located on the main floor and features dual vanities and a spacious walk-in closet. Upstairs, you'll find three additional bedrooms and a full bathroom with dual vanities. This home has been thoughtfully updated throughout, including new LVP flooring, fresh paint in the primary bedroom and upstairs, updated bathroom mirrors, a brand-new HVAC system and more. Move-in ready and waiting for you.
For sale
$325,000
102 Bell Cir, Daphne, AL 36526
4beds
2,113sqft
Single Family Residence
Built in 2006
0.38 Acres Lot
$-- Zestimate®
$154/sqft
$70/mo HOA
What's special
Cozy electric fireplaceUpdated bathroom mirrorsQuiet cul-de-sacAiry open feelNew lvp flooring
- 4 days
- 593
- 66
Zillow last checked:
Listing updated:
Listed by:
Stacy Rodgers 678-799-0841,
KELLER WILLIAMS REALTY GULF COAST
Source: PAR,MLS#: 688836
Facts & features
Interior
Bedrooms & bathrooms
- Bedrooms: 4
- Bathrooms: 3
- Full bathrooms: 2
- 1/2 bathrooms: 1
Primary bedroom
- Level: First
- Area: 180
- Dimensions: 15 x 12
Bedroom
- Level: First
- Area: 110
- Dimensions: 11 x 10
Bedroom 1
- Level: First
- Area: 144
- Dimensions: 12 x 12
Kitchen
- Level: First
- Area: 110
- Dimensions: 11 x 10
Living room
- Level: First
- Area: 312
- Dimensions: 12 x 26
Heating
- Central
Cooling
- Central Air, Ceiling Fan(s)
Appliances
- Included: Electric Water Heater, Built In Microwave, Dishwasher, Disposal, Refrigerator
- Laundry: Inside, W/D Hookups
Features
- Baseboards, Ceiling Fan(s)
- Flooring: Laminate
- Windows: Blinds, Drapes
- Has basement: No
- Has fireplace: Yes
- Fireplace features: Electric
Interior area
- Total structure area: 2,113
- Total interior livable area: 2,113 sqft
Property
Parking
- Total spaces: 2
- Parking features: 2 Car Garage, Oversized, Side Entrance
- Garage spaces: 2
Features
- Levels: Two
- Stories: 2
- Patio & porch: Covered
- Pool features: None
Lot
- Size: 0.38 Acres
- Features: Cul-De-Sac
Details
- Parcel number: 4303050007019.000
- Zoning description: Res Single
Construction
Type & style
- Home type: SingleFamily
- Architectural style: Cottage
- Property subtype: Single Family Residence
Materials
- Brick, Frame
- Foundation: Slab
- Roof: Composition
Condition
- Resale
- New construction: No
- Year built: 2006
Utilities & green energy
- Electric: Copper Wiring, Circuit Breakers
- Sewer: Public Sewer
- Water: Public
- Utilities for property: Cable Available
Green energy
- Energy efficient items: Ridge Vent
Community & HOA
Community
- Subdivision: Lake Forest
HOA
- Has HOA: Yes
- HOA fee: $840 annually
Location
- Region: Daphne
Financial & listing details
- Price per square foot: $154/sqft
- Tax assessed value: $311,200
- Annual tax amount: $2,863
- Price range: $325K - $325K
- Date on market: 9/11/2026
- Cumulative days on market: 5 days
- Road surface type: Paved
Estimated market value
Not available
Estimated sales range
Not available
Not available
Price history
| Date | Event | Price |
|---|---|---|
| 9/11/2026 | Listed for sale | $325,000+41.9%$154/sqft |
Source:  Baldwin Realtors #410202 Report a problem Baldwin Realtors #410202 Report a problem | ||
| 4/21/2021 | Sold | $229,000$108/sqft |
Source: Baldwin Realtors #309890 Report a problem | ||
| 2/23/2021 | Pending sale | $229,000$108/sqft |
Source: Baldwin Realtors #309890 Report a problem | ||
| 2/20/2021 | Listed for sale | $229,000+8.9%$108/sqft |
Source: Baldwin Realtors #309890 Report a problem | ||
| 4/29/2009 | Sold | $210,196-2.6%$99/sqft |
Source: Public Record Report a problem | ||
| 3/12/2009 | Listed for sale | $215,900$102/sqft |
Source: iHOUSEWeb Solutions, Inc #178201 Report a problem | ||
Public tax history
| Year | Property taxes | Tax assessment |
|---|---|---|
| 2025 | $2,863 +2.4% | $62,240 +2.4% |
| 2024 | $2,795 +12.8% | $60,760 +12.8% |
| 2023 | $2,478 | $53,860 +10.1% |
| 2022 | -- | $48,900 +4.3% |
| 2021 | $975 +2.2% | $46,900 +101.8% |
| 2020 | $954 +8.6% | $23,240 +8.2% |
| 2019 | $879 +4.1% | $21,480 +3.9% |
| 2018 | $844 +6.2% | $20,680 +5.8% |
| 2017 | $795 | $19,540 +4.3% |
| 2016 | $795 | $18,740 +1.2% |
| 2015 | -- | $18,520 +3.3% |
| 2014 | -- | $17,920 +3.5% |
| 2013 | -- | $17,320 -7.3% |
| 2011 | -- | $18,680 -4.2% |
| 2010 | -- | $19,500 -47.3% |
| 2009 | $1,590 | $36,980 |
| 2008 | $1,590 +71% | $36,980 +71% |
| 2007 | $930 | $21,620 |
Find assessor info on the county website
Monthly payment
Est. payment
Payment breakdown
Explore the cost of this home by adjusting the details. Changes won't be saved.Climate risks
Neighborhood: 36526
Nearby schools
Schools provided by the listing agent
- Elementary: Local School In County
- Middle: LOCAL SCHOOL IN COUNTY
- High: Local School In County
Source: PAR. This data may not be complete. We recommend contacting the local school district to confirm school assignments for this home.
Similar homes
- $314,9004 bd3 ba2.5k sqft133 Marikesh Dr, Daphne, AL 36526Active Under Contract
 MLS ID #397216, Nickie K Olson, Coldwell Banker Reehl Properties Fairhope. Baldwin Realtors
 - $265,0003 bd2 ba1.8k sqft7770 Landing Eagle Dr, Daphne, AL 36526Active Under Contract
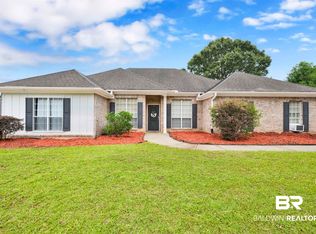 MLS ID #399295, Susan Kaylor, Crescent Sotheby's Intl Rty-Gulf Shores. Baldwin Realtors
 - $354,9004 bd3 ba2.3k sqft198 Rolling Hill Dr, Daphne, AL 36526Active
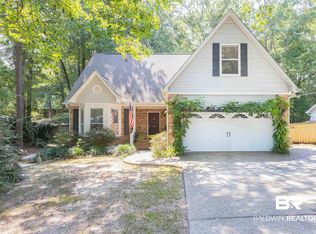 MLS ID #400085, Rebecca Romash Hendrich, Elite Real Estate Solutions, LLC. Baldwin Realtors
 - $310,0004 bd3 ba2k sqft108 Glenwood Cir, Daphne, AL 36526For Sale
 MLS ID #7775727, Shundra Barnes, IXL Real Estate North Central. GCMLS
