Skip main navigation
Closed
  • $315,000

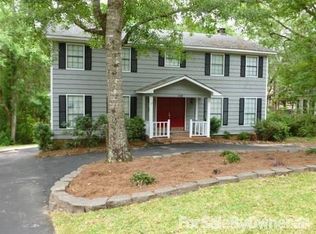
    110 Woodside Dr, Daphne, AL 36526

    3beds
    1,996sqft
    Residential
    Built in 1994
    0.27 Acres Lot
    $340,000 Zestimate®
    $158/sqft
    $2,172 Estimated rent

    Home value

    $340,000

    $323,000 - $357,000

    $2,172/mo

    Zestimate® history
    Loading
    Loading...

    Owner options

    List your home for rent

    $2,172/mo

    Rent Zestimate®

    Find your next renter with Zillow Rental Manager. Plus, with online applications, you can quickly screen prospective tenants – for free.

    Learn more

    $2,172/mo

    Rent Zestimate®

    Refinance and save

    $1,825/mo

    Est. payment

    Refinancing to a lower rate could help reduce your monthly payments and save thousands over the life of the loan.

    See today's rates

    $1,825/mo

    Est. payment

    Explore your selling options

    Work with a Zillow partner agent

    Leverage their expertise and Zillow's premium Showcase listings to get your home seen by more buyers.

    Get started

    List with your own agent

    Get your home in front of millions of buyers by listing it on Zillow.

    Learn how to do it

    Sell it yourself

    Take full control of how buyers see your home on Zillow by listing For Sale by Owner (FSBO).

    List your home

    What's special

    Are you are looking for a beautiful home in a great location that has it all??? Look no further!!!! You are sure to fall in love with this fabulous 3 bedroom, 2 & 1 half bath, 2 story home, conveniently located in the much sought after Community of Lake Forest in Daphne.Entering the home through the open foyer with its soaring ceilings, grand staircase, hardwood floors, and abundance of natural light.The main level of the home offers a formal dining room located to the left upon entry with French doors that lead onto the screened porch(sunroom) area and also has an additional cased opening that connects to its truly gourmet kitchen boasting of tons of custom stain cabinetry, ceramic tile floors, granite countertops, stainless appliances, a gas stove with Viking hood system, built in microwave and additional built-in wall oven, center island, breakfast bar and separate breakfast room. Just off the kitchen & breakfast room is a large family/living room, with vaulted ceilings, gas fireplace and hardwood floors (the wall mounted flat screen tv will convey). There is also a half bath located on the main level off the family room and foyer for your guest. The master bedroom upstairs offers a tray ceiling, hisand her walk-in closets, an adjoining master bath with his and her sinks, separate soaker tub and separate shower. There are two additional bedrooms upstairs and a second full bath. This home offers entertaining at its best with the bonus 340 plus S.F. enclosed sunroom with screened windows, plumbed wet bar, raised ceiling with two huge fans. Located off the sunroom the outdoor living space continues with the (approx. 342 s.f.) open deck area as well as a 340 plus s.f. open lower patio area that overlooks the fenced back yard.Additional amenities of the home are plantation shutters in all main rooms of the home except breakfast area, sprinkler system, and alarm system. Listing agent is related to the seller.

    Zillow last checked:

    Listing updated:

    Listed by:

    Susan McPherson 251-610-2790,

    BHGRE Platinum Properties

    Bought with:

    Daun D'Aversa

    Keller Williams AGC Realty - Orange Beach

    Source: Baldwin Realtors,MLS#: 362090MLS Logo

    Facts & features

    Interior

    Bedrooms & bathrooms
    • Bedrooms: 3
    • Bathrooms: 3
    • Full bathrooms: 2
    • 1/2 bathrooms: 1
    Primary bedroom
    • Features: Walk-In Closet(s)
    • Level: Second
    • Area: 180
    • Dimensions: 15 x 12
    Bedroom 2
    • Level: Second
    • Area: 143
    • Dimensions: 13 x 11
    Bedroom 3
    • Level: Second
    • Area: 143
    • Dimensions: 13 x 11
    Primary bathroom
    • Features: Double Vanity, Soaking Tub
    Dining room
    • Features: Breakfast Room, Separate Dining Room
    • Level: Main
    • Area: 132
    • Dimensions: 12 x 11
    Kitchen
    • Level: Main
    • Area: 204
    • Dimensions: 17 x 12
    Living room
    • Level: Main
    • Area: 391
    • Dimensions: 23 x 17
    Heating
    • Central
    Cooling
    • Electric, Ceiling Fan(s)
    Appliances
    • Included: Dishwasher, Disposal, Double Oven, Microwave, Gas Range, Refrigerator w/Ice Maker
    • Laundry: Inside
    Features
    • Breakfast Bar, Entrance Foyer, Ceiling Fan(s), High Ceilings, Vaulted Ceiling(s), Wet Bar
    • Flooring: Carpet, Tile, Wood
    • Has basement: No
    • Number of fireplaces: 1
    • Fireplace features: Gas Log, Living Room
    Interior area
    • Total structure area: 1,996
    • Total interior livable area: 1,996 sqft

    Property

    Parking
    • Total spaces: 2
    • Parking features: Attached, Garage, Garage Door Opener
    • Has attached garage: Yes
    • Covered spaces: 2
    Features
    • Levels: Two
    • Patio & porch: Porch, Patio, Screened, Rear Porch
    • Exterior features: Irrigation Sprinkler, Termite Contract
    • Pool features: Community, Association
    • Fencing: Fenced
    • Has view: Yes
    • View description: None
    • Waterfront features: No Waterfront
    Lot
    • Size: 0.27 Acres
    • Dimensions: 82 x 106 x 116 x 117
    • Features: Less than 1 acre, Few Trees, Subdivided
    Details
    • Parcel number: 3208330004114.000
    • Zoning description: Single Family Residence

    Construction

    Type & style
    • Home type: SingleFamily
    • Architectural style: Traditional
    • Property subtype: Residential
    Materials
    • Vinyl Siding
    • Foundation: Slab
    • Roof: Composition
    Condition
    • Resale
    • New construction: No
    • Year built: 1994

    Utilities & green energy

    • Utilities for property: Daphne Utilities, Riviera Utilities

    Community & neighborhood

    Security
    • Security features: Smoke Detector(s), Security System
    Community
    • Community features: BBQ Area, Clubhouse, Gazebo, Pool, Tennis Court(s), Golf
    Location
    • Region: Daphne
    • Subdivision: Lake Forest

    HOA & financial

    HOA
    • Has HOA: Yes
    • HOA fee: $60 monthly
    • Services included: Association Management, Insurance, Maintenance Grounds, Taxes-Common Area, Clubhouse, Pool

    Other

    Other facts
    • Price range: $315K - $315K
    • Ownership: Whole/Full

    Price history

    DateEventPrice
    5/14/2024Sold$315,000-1.6%$158/sqft
    Source: Baldwin Realtors #362090 Report a problem
    5/8/2024Pending sale$320,000$160/sqft
    Source: Baldwin Realtors #362090 Report a problem
    3/4/2024Listed for sale$320,000+1.9%$160/sqft
    Source: GCMLS #7342916 Report a problem
    5/2/2022Sold$314,000-1.6%$157/sqft
    Source: Baldwin Realtors #326623 Report a problem
    2/27/2022Pending sale$319,000$160/sqft
    Source: Baldwin Realtors #326623 Report a problem
    2/25/2022Listed for sale$319,000+68%$160/sqft
    Source: Baldwin Realtors #326623 Report a problem
    5/11/2018Sold$189,900$95/sqft
    Source: Public Record Report a problem
    4/6/2018Listed for sale$189,900+10.2%$95/sqft
    Source: Coldwell Banker Reehl Prop Daphne #267993 Report a problem
    7/29/2014Sold$172,400-0.1%$86/sqft
    Source: Public Record Report a problem
    6/7/2014Listed for sale$172,500+38%$86/sqft
    Source: RE/MAX By The Bay #507306 Report a problem
    1/29/2013Sold$125,000-2%$63/sqft
    Source: Public Record Report a problem
    11/11/2012Listed for sale$127,500-12.3%$64/sqft
    Source: RE/MAX Advantage #192499 Report a problem
    9/14/2012Sold$145,414-25.7%$73/sqft
    Source: Public Record Report a problem
    1/24/2012Listing removed$195,600+0.1%$98/sqft
    Source: RE/MAX Of Orange Beach #180282 Report a problem
    8/11/2010Listing removed$195,500$98/sqft
    Source: RE/MAX Partners Mobile, AL #435 Report a problem
    8/6/2010Price change$195,500+8.6%$98/sqft
    Source: RE/MAX Partners Mobile, AL #435 Report a problem
    6/17/2010Price change$180,000-7.9%$90/sqft
    Source: Systems Engineering, Inc. #159771 Report a problem
    4/24/2010Price change$195,500-2.2%$98/sqft
    Source: Systems Engineering, Inc. #159771 Report a problem
    2/6/2010Listed for sale$199,900-8.9%$100/sqft
    Source: Systems Engineering, Inc. #159771 Report a problem
    5/9/2007Sold$219,500$110/sqft
    Source: Public Record Report a problem

    Public tax history

    YearProperty taxesTax assessment
    2025$1,364 +2.3%$30,620 +2.3%
    2024$1,332 +14.1%$29,940 +13.6%
    2023$1,168 $26,360 -44.9%
    2022-- $47,820 +10.7%
    2021$1,880 +1.6%$43,180 +0.4%
    2020$1,850 +5.6%$43,020 +5.6%
    2019$1,752 +119.6%$40,740 +107.9%
    2018$798 +6.1%$19,600 +5.7%
    2017$752 $18,540 +4%
    2016$752 $17,820 -49.5%
    2015-- $35,260 +123.7%
    2014-- $15,760 -51.2%
    2013-- $32,300 -7.7%
    2011-- $35,000 -5.3%
    2010-- $36,940 +75.4%
    2009$861 $21,060
    2008$861 -0.4%$21,060 -0.4%
    2007$864 +32.8%$21,140 +30.7%
    2006$651 +13.7%$16,180 +12.7%
    2005$572 +7.1%$14,360 +6.5%
    2004$535 $13,480
    2003$535 +2.1%$13,480 +2%
    2002$523 +6%$13,220 +4.4%
    2001$494 $12,660
    2000$494 $12,660

    Find assessor info on the county website

    Neighborhood: 36526

    Nearby schools

    GreatSchools rating
    Schools provided by the listing agent
    • Elementary: Daphne East Elementary
    • Middle: Daphne Middle
    • High: Daphne High

    Source: Baldwin Realtors. This data may not be complete. We recommend contacting the local school district to confirm school assignments for this home.

    Get a cash offer in 3 minutes
    Find out how much your home could sell for in as little as 3 minutes with a no-obligation cash offer.
    Estimated market value
    $340,000
    Get a cash offer in 3 minutes
    Find out how much your home could sell for in as little as 3 minutes with a no-obligation cash offer.
    Estimated market value
    $340,000