Skip main navigation
Closed
  • $263,800

    100 Lynwood Cir, Daphne, AL 36526

    3beds
    1,870sqft
    Residential
    Built in 1978
    6,725 Square Feet Lot
    $263,800 Zestimate®
    $141/sqft
    $1,888 Estimated rent

    Home value

    $263,800

    $237,000 - $288,000

    $1,888/mo

    Zestimate® history
    Loading
    Loading...

    Owner options

    List your home for rent

    $1,888/mo

    Rent Zestimate®

    Find your next renter with Zillow Rental Manager. Plus, with online applications, you can quickly screen prospective tenants – for free.

    Learn more

    $1,888/mo

    Rent Zestimate®

    Refinance and save

    $1,194/mo

    Est. payment

    Refinancing to a lower rate could help reduce your monthly payments and save thousands over the life of the loan.

    See today's rates

    $1,194/mo

    Est. payment

    Explore your selling options

    Work with a Zillow partner agent

    Leverage their expertise and Zillow's premium Showcase listings to get your home seen by more buyers.

    Get started

    List with your own agent

    Get your home in front of millions of buyers by listing it on Zillow.

    Learn how to do it

    Sell it yourself

    Take full control of how buyers see your home on Zillow by listing For Sale by Owner (FSBO).

    List your home

    What's special

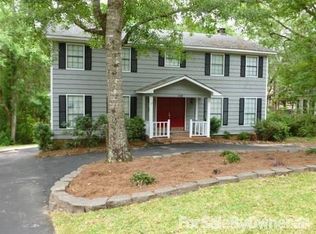
    Enjoy relaxed living on the Eastern Shore in this beautifully maintained and updated home. The Double Mahogany front doors lead you into a wide foyer area. Neutral paint colors throughout home, with 24” tile flooring in high traffic areas. The great room has built-in bookcases, a wood burning fireplace, and a study nook. Generous master suite features a separate shower and tub. New screened in deck (with extra supports for Jacuzzi) overlook the back yard with mature landscaping and the following fruit bearing trees: Black Walnut tree, Satsuma Tree, Orange Tree, Grapefruit tree, 3 blueberry bushes, 2 young plum trees, Fig tree, and a large Rosemary bush. Attached double garage, plus extra pantry/supply storage room off of the garage. This one is a must see!

    This property is off market, which means it's not currently listed for sale or rent on Zillow. This may be different from what's available on other websites or public sources.

    Zillow last checked:

    Listing updated:

    Listed by:

    Kathleen Clark 251-599-3789,

    Agency One Realty Group

    Bought with:

    The Ginny Stopa Team

    RE/MAX By The Bay

    Source: Baldwin Realtors,MLS#: 245309MLS Logo

    Facts & features

    Interior

    Bedrooms & bathrooms
    • Bedrooms: 3
    • Bathrooms: 2
    • Full bathrooms: 2
    Rooms
    • Room types: Office/Study
    Primary bedroom
    • Area: 208
    • Dimensions: 16 x 13
    Bedroom 2
    • Area: 132
    • Dimensions: 11 x 12
    Dining room
    • Features: Separate Dining Room
    • Area: 110
    • Dimensions: 11 x 10
    Kitchen
    • Area: 99
    • Dimensions: 9 x 11
    Living room
    • Area: 420
    • Dimensions: 28 x 15
    Heating
    • Electric
    Cooling
    • Electric, Ceiling Fan(s)
    Appliances
    • Included: Dishwasher, Microwave, Electric Range
    Features
    • Flooring: Carpet, Tile
    • Windows: Double Pane Windows
    • Has basement: No
    • Has fireplace: Yes
    • Fireplace features: Family Room, Wood Burning
    Interior area
    • Total structure area: 1,870
    • Total interior livable area: 1,870 sqft

    Property

    Parking
    • Total spaces: 2
    • Parking features: Attached, Garage, Garage Door Opener
    • Has attached garage: Yes
    • Covered spaces: 2
    Features
    • Levels: One
    • Stories: 1
    • Patio & porch: Covered, Porch, Patio, Screened
    • Exterior features: Termite Contract
    • Pool features: Community
    • Waterfront features: No Waterfront
    Lot
    • Size: 6,725 Square Feet
    • Dimensions: 114 x 59 IRR
    • Features: Corner Lot
    Details
    • Zoning description: Single Family Residence

    Construction

    Type & style
    • Home type: SingleFamily
    • Property subtype: Residential
    Materials
    • Brick, Stucco
    • Foundation: Slab
    • Roof: Composition,Dimensional
    Condition
    • Year built: 1978

    Utilities & green energy

    • Sewer: Public Sewer
    • Water: Public

    Community & HOA

    Community
    • Features: BBQ Area, Fishing, Pool, Tennis Court(s)
    • Subdivision: Lake Forest
    HOA
    • Has HOA: Yes
    • HOA fee: $53 monthly
    Location
    • Region: Daphne

    Financial & listing details

    • Price per square foot: $141/sqft
    • Annual tax amount: $563
    • Price range: $142K - $263.8K
    • Date on market: 11/3/2022

    Price history

    DateEventPrice
    11/4/2025Listing removed$1,800$1/sqft
    Source: Baldwin Realtors #385677 Report a problem
    10/17/2025Price change$1,800-5.3%$1/sqft
    Source: Baldwin Realtors #385677 Report a problem
    9/24/2025Listed for rent$1,900$1/sqft
    Source: Baldwin Realtors #385677 Report a problem
    5/2/2017Sold$142,000$76/sqft
    Source: Baldwin Realtors #245309 Report a problem

    Public tax history

    Tax history is unavailable.

    Neighborhood: 36526

    Nearby schools

    GreatSchools rating
    Get a cash offer in 3 minutes
    Find out how much your home could sell for in as little as 3 minutes with a no-obligation cash offer.
    Estimated market value
    $263,800
    Get a cash offer in 3 minutes
    Find out how much your home could sell for in as little as 3 minutes with a no-obligation cash offer.
    Estimated market value
    $263,800