Welcome to this charming craftsman-style home located in the heart of Daphne, Alabama, within the sought-after Bay Branch Villas community. Built in 2010, this home has three spacious bedrooms and two full bathrooms, this home is perfect for those seeking a blend of functionality and style.
As you step inside, you are greeted by a warm and inviting atmosphere accented by modern amenities. The kitchen boasts convenient dimensions with a breakfast area, making it ideal for both casual meals and entertaining guests. Enjoy cozy evenings in the living room, complete with an electric fireplace that adds a touch of warmth.
This property also offers an array of impressive amenities, including a GENERAC home generator system, new roof, new ac unit, ceiling fans, a large covered patio on front porch and back porch, a fenced yard, and a storage building equipped with a/c and electricity. The home is finished with durable brick and situated on a generous lot. You'll appreciate the outdoor space for relaxation and recreation. The location is very convenient for those traveling interstate 10, shopping, restaurants and more. Make your showing appointment today!! Buyer to verify all information during due diligence.
Active
$299,900
28043 Turkey Branch Dr, Daphne, AL 36526
3beds
1,571sqft
Single Family Residence
Built in 2010
10,367 Square Feet Lot
$-- Zestimate®
$191/sqft
$17/mo HOA
What's special
New roofFenced yardThree spacious bedroomsGenerous lotWarm and inviting atmosphereModern amenitiesCeiling fans
- 4 days
- 695
- 106
Likely to sell faster than
Zillow last checked:
Listing updated:
Listed by:
Megan Stewart Sage 850-572-6076,
Bastion Realty South,
Gena Smith
Source: Baldwin Realtors,MLS#: 412355
Facts & features
Interior
Bedrooms & bathrooms
- Bedrooms: 3
- Bathrooms: 2
- Full bathrooms: 2
Heating
- Central, Electric
Appliances
- Included: Microwave, Dishwasher, Refrigerator
Features
- Ceiling Fan(s), Termite Contract
- Flooring: Wood, Carpet, Luxury Vinyl Plank
- Number of fireplaces: 1
- Fireplace features: Electric
Interior area
- Total interior livable area: 1,571 sqft
Property
Parking
- Parking features: Double Garage
- Has garage: Yes
Features
- Stories: 1
- Patio & porch: Patio, Rear Porch, Front Porch, Covered Patio
- Exterior features: Storage, Irrigation Sprinkler
- Pool features: None
- Fencing: Fenced
- Waterfront features: No Waterfront
Lot
- Size: 10,367 Square Feet
- Features: Less Than 1 Acre
Details
- Additional structures: Storage
- Parcel number: 4301010000001.507
- Special conditions: None
Construction
Type & style
- Home type: SingleFamily
- Architectural style: Craftsman
- Property subtype: Single Family Residence
Materials
- Roof: Composition Shingle
Condition
- Year built: 2010
Utilities & green energy
- Utilities for property: Riviera Utilities, Baldwin Co Sewer Service
Community & HOA
Community
- Features: None
- Security: Smoke Detector(s)
- Subdivision: Bay Branch Villas
HOA
- Has HOA: Yes
- Services included: Association Management
- HOA fee: $200 annually
- HOA name: Bay Branch Villas
- HOA phone: 251-210-1818
Location
- Region: Daphne
Financial & listing details
- Price per square foot: $191/sqft
- Tax assessed value: $291,500
- Annual tax amount: $695
- Date on market: 10/21/2026
- Ownership type: Whole Full
Estimated market value
Not available
Estimated sales range
Not available
Not available
Price history
| Date | Event | Price |
|---|---|---|
| 10/21/2026 | Listed for sale | $299,900$191/sqft |
Source:  Baldwin Realtors #412355 Report a problem | ||
Public tax history
| Year | Property taxes | Tax assessment |
|---|---|---|
| 2025 | $695 -0.4% | $29,160 -0.4% |
| 2024 | $698 +10.8% | $29,280 +10.5% |
| 2023 | $630 | $26,500 +20.2% |
| 2022 | -- | $22,040 +18.2% |
| 2021 | $391 +2.3% | $18,640 +1.2% |
| 2020 | $382 +5.4% | $18,420 +4.7% |
| 2019 | $362 +0.7% | $17,600 -0.1% |
| 2018 | $360 +2.9% | $17,620 +4.1% |
| 2017 | $350 | $16,920 +0.6% |
| 2016 | -- | $16,820 +5.1% |
| 2015 | -- | $16,000 +8.5% |
| 2014 | -- | $14,740 +1.1% |
| 2013 | -- | $14,580 -11.9% |
| 2011 | -- | $16,540 |
Find assessor info on the county website
Monthly payment
Est. payment
Payment breakdown
Explore the cost of this home by adjusting the details. Changes won't be saved.Climate risks
Neighborhood: 36526
Nearby schools
Schools provided by the listing agent
- Elementary: Belforest Elementary School
- Middle: Daphne Middle
- High: Daphne High
Source: Baldwin Realtors. This data may not be complete. We recommend contacting the local school district to confirm school assignments for this home.
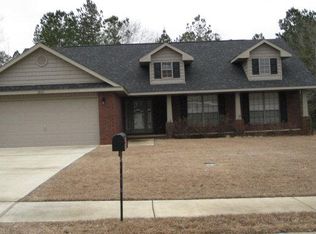
- $301,0003 bd2 ba1.7k sqft28057 Turkey Branch Dr, Daphne, AL 36526Off Market
- $345,7003 bd1 ba1.7k sqft28031 Turkey Branch Dr, Daphne, AL 36526Off Market
- $308,2004 bd2 ba1.7k sqft28071 Turkey Branch Dr, Daphne, AL 36526Off Market
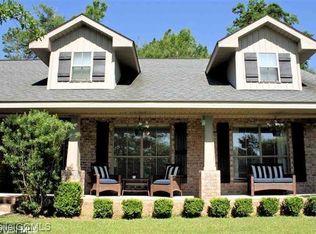
- $283,8004 bd1 ba1.5k sqft28021 Turkey Branch Dr, Daphne, AL 36526Off Market
Similar homes
- $279,9003 bd2 ba1.4k sqft11287 Herschel Loop, Daphne, AL 36526Active Under Contract
 MLS ID #411476, Jessica Mott, Elite Real Estate Solutions, LLC. Baldwin Realtors
- $290,0003 bd2 ba1.5k sqft28270 Chateau Dr, Daphne, AL 36526Active Under Contract
 MLS ID #411759, Sheila Jones, Coastal Alabama Real Estate. Baldwin Realtors
- $299,0003 bd2 ba1.8k sqft27952 Turkey Branch Dr, Daphne, AL 36526For Sale
 MLS ID #7827296, Ellis Foster, Eluxe Realty Group LLC. GCMLS
- $284,9003 bd2 ba1.5k sqft28396 Turkey Branch Dr, Daphne, AL 36526Active
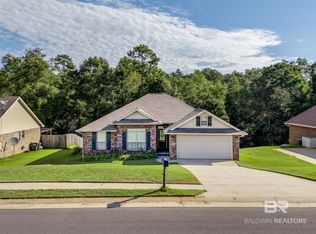 MLS ID #411378, Viktoriya Morris, BELLATOR REAL ESTATE LLC GULF SHORES. Baldwin Realtors
