Welcome to this beautiful home in Bay Branch Villas in Daphne! Thoughtfully updated and move-in ready, this home offers comfortable living with several major improvements already completed. Enjoy peace of mind with a FORTIFIED Roof installed in 2023, HVAC replaced in 2025, and water heater replaced in 2021. Inside, you’ll find fresh paint and brand-new flooring throughout, creating a clean, updated feel from the moment you walk in. Additional features include a storage building with electric, seamless gutters, exterior lighting on a timer, and a Ring security system. Step outside to a fully fenced backyard with a fire pit...an inviting space for relaxing, entertaining, or enjoying evenings outdoors. The location cannot be beat! Close to shopping, and zoned for Belforest Elementary. With important systems already updated and plenty of recent improvements, this charming Bay Branch Villas home offers a great combination of comfort, convenience, and low-maintenance living in Daphne. Buyer to verify all information during due diligence.
Active
$279,900
11233 Herschel Loop, Daphne, AL 36526
3beds
1,506sqft
Single Family Residence
Built in 2010
9,801 Square Feet Lot
$-- Zestimate®
$186/sqft
$17/mo HOA
What's special
Fresh paintThoughtfully updatedFully fenced backyardSeamless guttersBrand-new flooring throughoutStorage building with electricRing security system
- 1 day
- 471
- 50
Likely to sell faster than
Zillow last checked:
Listing updated:
Listed by:
Ann M Andrew 951-271-1437,
Fiv Realty Co Alabama LLC
Source: Baldwin Realtors,MLS#: 411408
Facts & features
Interior
Bedrooms & bathrooms
- Bedrooms: 3
- Bathrooms: 2
- Full bathrooms: 2
Heating
- Heat Pump
Cooling
- Electric
Appliances
- Included: Microwave, Dishwasher
Features
- Internet
- Flooring: Engineered Vinyl Plank
- Windows: Window Treatments
- Number of fireplaces: 1
- Fireplace features: Electric
Interior area
- Total interior livable area: 1,506 sqft
Property
Parking
- Parking features: Attached, Double Garage, Garage Door Opener
- Has garage: Yes
Features
- Stories: 1
- Patio & porch: Patio
- Pool features: None
- Fencing: Fenced
- View description: None
- Waterfront features: No Waterfront
Lot
- Size: 9,801 Square Feet
- Features: Less Than 1 Acre, Irregular/See Remarks
Details
- Additional structures: Storage
- Parcel number: 4301010000001.540
- Special conditions: None
Construction
Type & style
- Home type: SingleFamily
- Architectural style: Single Story
- Property subtype: Single Family Residence
Materials
- Roof: Composition Shingle
Condition
- Year built: 2010
Utilities & green energy
- Utilities for property: Loxley Utilitites, Riviera Utilities, Baldwin Co Sewer Service
Community & HOA
Community
- Features: None
- Subdivision: Bay Branch Villas
HOA
- Has HOA: Yes
- Services included: Taxes Common Area, Association Management, Common Area Maintenance
- HOA fee: $200 annually
- HOA name: SAC Management
- HOA phone: 251-210-1818
Location
- Region: Daphne
Financial & listing details
- Price per square foot: $186/sqft
- Tax assessed value: $280,600
- Annual tax amount: $825
- Date on market: 10/1/2026
- Ownership type: Whole Full
Estimated market value
Not available
Estimated sales range
Not available
Not available
Price history
| Date | Event | Price |
|---|---|---|
| 10/1/2026 | Listed for sale | $279,900+84.2%$186/sqft |
Source:  Baldwin Realtors #411408 Report a problem Baldwin Realtors #411408 Report a problem | ||
| 6/7/2010 | Sold | $151,925$101/sqft |
Source: Public Record Report a problem | ||
Public tax history
| Year | Property taxes | Tax assessment |
|---|---|---|
| 2025 | $825 -0.4% | $28,060 -0.4% |
| 2024 | $829 +15.2% | $28,180 +14.3% |
| 2023 | $719 | $24,660 +20.2% |
| 2022 | -- | $20,520 +18.3% |
| 2021 | $446 +2.6% | $17,340 +1.3% |
| 2020 | $434 +4.9% | $17,120 +4.4% |
| 2019 | $414 -0.1% | $16,400 -0.1% |
| 2018 | $415 +4.7% | $16,420 +4.2% |
| 2017 | $396 | $15,760 -0.9% |
| 2016 | -- | $15,900 +5.2% |
| 2015 | -- | $15,120 +7.7% |
| 2014 | -- | $14,040 +0.9% |
| 2013 | -- | $13,920 -8.5% |
| 2011 | -- | $15,220 |
Find assessor info on the county website
Monthly payment
Est. payment
Payment breakdown
Explore the cost of this home by adjusting the details. Changes won't be saved.Climate risks
Neighborhood: 36526
Nearby schools
Schools provided by the listing agent
- Elementary: Belforest Elementary School
- Middle: Daphne Middle
- High: Daphne High
Source: Baldwin Realtors. This data may not be complete. We recommend contacting the local school district to confirm school assignments for this home.
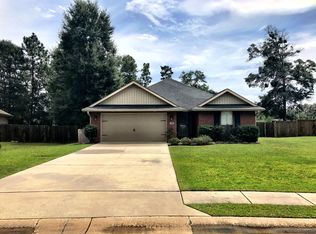
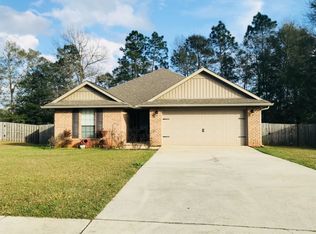
Similar homes
- $284,9003 bd2 ba1.5k sqft28396 Turkey Branch Dr, Daphne, AL 36526Active
 MLS ID #411378, Viktoriya Morris, BELLATOR REAL ESTATE LLC GULF SHORES. Baldwin Realtors
 - $260,0003 bd2 ba1.7k sqft28582 Canterbury Rd, Daphne, AL 36526For Sale
 MLS ID #7846260, Lorena Gregorius, Roberts Brothers Eastern Shore. GCMLS
 - $279,0003 bd2 ba1.9k sqft117 Geneva Dr, Daphne, AL 36526Active
 MLS ID #411197, Anne Dorman, Mobile Bay Realty. Baldwin Realtors
 - $279,0003 bd2 ba1.8k sqft128 Kingswood Dr, Daphne, AL 36526Active Under Contract
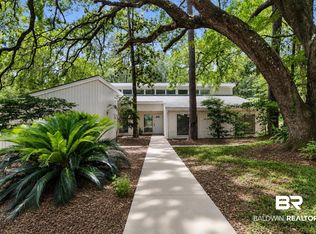 MLS ID #397640, Kristie Wheeles, Wheeles Realty. Baldwin Realtors
