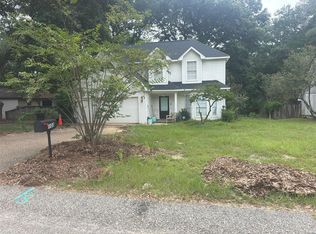
Welcome to 132 Donna Cir in Daphne, Alabama! This inviting custom home offers 4 Bedroom 2.5 baths and a wonderful opportunity to enjoy comfortable living in the Daphne location. With a welcoming layout and plenty of potential, this property is ready for its next owner to make it their own. Conveniently located near shopping, dining, schools, parks, and the many amenities Daphne has to offer, this home provides both everyday convenience and easy access to the beautiful Alabama Gulf Coast. Roof was replaced in 2026 and has certificate of fortification! This home has also been updated with new paint inside and out, new hardwood flooring, tile and carpet, and new appliances in 2026. The back yard offers a spacious covered deck and private natural setting for ultimate relaxation and family gatherings. Schedule your private showing today and discover all this property has to offer!
Active
$329,000
132 Donna Cir, Daphne, AL 36526
4beds
2,296sqft
Single Family Residence, Residential
Built in 2004
10,018 Square Feet Lot
$-- Zestimate®
$143/sqft
$70/mo HOA
What's special
Spacious covered deckNew hardwood flooringInviting custom homeTile and carpetWelcoming layout
- 8 days
- 440
- 53
Zillow last checked:
Listing updated:
Listed by:
Ryan Stuckas 251-716-3513,
BHGRE Platinum Properties
Source: GCMLS,MLS#: 7840239
Facts & features
Interior
Bedrooms & bathrooms
- Bedrooms: 4
- Bathrooms: 3
- Full bathrooms: 2
- 1/2 bathrooms: 1
Heating
- Central, Electric
Cooling
- Ceiling Fan(s), Central Air
Appliances
- Included: Dishwasher, Range Hood, Disposal, Washer, Refrigerator, Dryer, Electric Range, Other
- Laundry: In Garage
Features
- High Ceilings 9 ft Main
- Flooring: Carpet, Ceramic Tile, Hardwood
- Windows: Insulated Windows
- Basement: None
- Has fireplace: Yes
- Fireplace features: Great Room
Interior area
- Total structure area: 2,296
- Total interior livable area: 2,296 sqft
Video & virtual tour
Property
Parking
- Total spaces: 2
- Parking features: Garage
- Garage spaces: 2
Accessibility
- Accessibility features: None
Features
- Levels: Two
- Patio & porch: Rear Porch, Front Porch, Covered
- Exterior features: Private Yard
- Pool features: None
- Spa features: None
- Fencing: Back Yard,Privacy
- Has view: Yes
- View description: Trees/Woods
- Waterfront features: None
Lot
- Size: 10,018 Square Feet
- Dimensions: 80 x 125
- Features: Back Yard, Private, Wooded, Landscaped
Details
- Additional structures: Outbuilding, Workshop
- Parcel number: 4303050007075001
Construction
Type & style
- Home type: SingleFamily
- Architectural style: Traditional
- Property subtype: Single Family Residence, Residential
Materials
- Other, HardiPlank Type
- Foundation: Pillar/Post/Pier, Slab
- Roof: Composition,Shingle
Condition
- Year built: 2004
Utilities & green energy
- Electric: 220 Volts
- Sewer: Public Sewer
- Water: Public
- Utilities for property: Cable Available, Electricity Available, Water Available, Phone Available, Sewer Available
Green energy
- Energy efficient items: None
Community & HOA
Community
- Features: Boating
- Subdivision: Lake Forest
HOA
- Has HOA: Yes
- HOA fee: $840 annually
Location
- Region: Daphne
Financial & listing details
- Price per square foot: $143/sqft
- Tax assessed value: $330,600
- Annual tax amount: $1,476
- Date on market: 9/17/2026
- Electric utility on property: Yes
- Road surface type: Asphalt
Estimated market value
Not available
Estimated sales range
Not available
Not available
Price history
| Date | Event | Price |
|---|---|---|
| 9/18/2026 | Listed for sale | $329,000$143/sqft |
Source:  GCMLS #7840239 Report a problem GCMLS #7840239 Report a problem | ||
Public tax history
| Year | Property taxes | Tax assessment |
|---|---|---|
| 2025 | $1,476 | $33,060 |
| 2024 | $1,476 +35.1% | $33,060 +33.7% |
| 2023 | $1,092 | $24,720 +10.2% |
| 2022 | -- | $22,440 +10.7% |
| 2021 | $827 -4.5% | $20,280 -4.2% |
| 2020 | $866 +9.6% | $21,180 +9.1% |
| 2019 | $790 +4.2% | $19,420 +4% |
| 2018 | $758 +6.1% | $18,680 +5.8% |
| 2017 | $714 | $17,660 +5.1% |
| 2016 | $714 +5.5% | $16,800 +2.3% |
| 2015 | $677 +7.2% | $16,420 +4.3% |
| 2014 | $632 | $15,740 -6.4% |
| 2013 | $632 | $16,820 -5.5% |
| 2011 | -- | $17,800 -2.4% |
| 2010 | -- | $18,240 -9.7% |
| 2009 | $824 | $20,200 |
| 2008 | $824 -4.5% | $20,200 -4.3% |
| 2007 | $862 +36.9% | $21,100 +34.4% |
| 2006 | $630 +13.1% | $15,700 +12.1% |
| 2005 | $557 +6.9% | $14,000 +6.4% |
| 2004 | $521 | $13,160 |
| 2003 | $521 +6.3% | $13,160 +5.8% |
| 2002 | $490 +1.1% | $12,440 |
| 2001 | $485 | $12,440 |
| 2000 | $485 | $12,440 |
Find assessor info on the county website
Monthly payment
Est. payment
Payment breakdown
Explore the cost of this home by adjusting the details. Changes won't be saved.Climate risks
Neighborhood: 36526
Nearby schools
Schools provided by the listing agent
- Elementary: Daphne
- Middle: Daphne
- High: Daphne
Source: GCMLS. This data may not be complete. We recommend contacting the local school district to confirm school assignments for this home.

Similar homes
- $325,0004 bd3 ba2.1k sqft102 Bell Cir, Daphne, AL 36526For Sale
 MLS ID #688836, Stacy Rodgers, KELLER WILLIAMS REALTY GULF COAST. PAR
 - $314,9004 bd3 ba2.5k sqft133 Marikesh Dr, Daphne, AL 36526Active
 MLS ID #397216, Nickie K Olson, Coldwell Banker Reehl Properties Fairhope. Baldwin Realtors
 - $--3 bd1 ba2k sqft103 Windwood Cir, Daphne, AL 36526Auction
 ServiceLink Auction
 - $384,9004 bd4 ba2.5k sqft207 Rolling Hill Dr, Daphne, AL 36526Active
 MLS ID #411055, Melissa Oliver, Elite Real Estate Solutions, LLC. Baldwin Realtors
