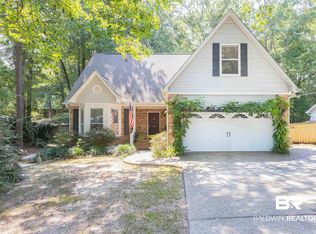
Welcome to 103 Highland Circle, a charming Southern Creole-style home tucked away on a quiet cul-de-sac in the desirable Lake Forest community of Daphne. Offering 3 bedrooms, 2 full baths, 2 half baths, and 2,449 square feet of living space, this home combines Southern character with a flexible floor plan designed for everyday living and entertaining.
The spacious great room features a vaulted ceiling and wood-burning fireplace, creating a warm and inviting gathering space. The kitchen offers granite countertops and plenty of room for preparing meals and entertaining. Downstairs, a versatile media/flex/bonus room provides additional space for a home office, playroom, workout room, or second living area.
Enjoy the outdoors from the screened porch or step onto the grilling deck overlooking the fenced backyard. The two-car garage is heated and cooled, bringing the total heated and cooled space to approximately 2,691 square feet and offering even more possibilities for hobbies, a workshop, or additional usable space.
Additional features include low-maintenance vinyl siding, a roof replaced in 2019, and main HVAC replaced in 2017. Located near the community pool and convenient to all that Daphne has to offer, this Lake Forest home delivers space, character, and versatility in a great location. Buyer to verify all information during due diligence.
Active
$349,500
103 Highland Cir, Daphne, AL 36526
3beds
2,449sqft
Single Family Residence
Built in 1995
6,490 Square Feet Lot
$-- Zestimate®
$143/sqft
$67/mo HOA
What's special
Fenced backyardWood-burning fireplaceQuiet cul-de-sacSpacious great roomScreened porchLow-maintenance vinyl sidingVaulted ceiling
- 27 days
- 1,690
- 136
Likely to sell faster than
Zillow last checked:
Listing updated:
Listed by:
Julie Ellison 251-990-8838,
Bellator Real Estate, LLC Fairhope
Source: Baldwin Realtors,MLS#: 410307
Facts & features
Interior
Bedrooms & bathrooms
- Bedrooms: 3
- Bathrooms: 4
- Full bathrooms: 2
- 1/2 bathrooms: 2
Heating
- Electric
Appliances
- Included: Cooktop, Disposal, Microwave, Dishwasher, Refrigerator
Features
- Ceiling Fan(s), High Ceilings
- Flooring: Tile, Vinyl
- Number of fireplaces: 1
- Fireplace features: Great Room, Living Room
Interior area
- Total interior livable area: 2,449 sqft
Property
Parking
- Parking features: Attached, Double Garage, Garage Door Opener
- Has garage: Yes
Features
- Stories: 3
- Patio & porch: Patio, Rear Porch, Porch Open, Front Porch, Covered Patio, Porch Screened
- Pool features: In Ground
- Fencing: Fenced
- Waterfront features: No Waterfront
Lot
- Size: 6,490 Square Feet
- Features: Cul-De-Sac, Less Than 1 Acre
Details
- Parcel number: 4302040010153.000
- Special conditions: None
Construction
Type & style
- Home type: SingleFamily
- Architectural style: Creole
- Property subtype: Single Family Residence
Materials
- Roof: Composition Shingle
Condition
- Year built: 1995
Utilities & green energy
- Utilities for property: Underground Utilities, Water City, Sewage City, Total Electric, Daphne Utilities, Riviera Utilities
Community & HOA
Community
- Features: BBQ Area, Clubhouse, Playground, Golf, On Site Management, Tennis Racquetball
- Security: Security Lights, Smoke Detector(s)
- Subdivision: Lake Forest
HOA
- Has HOA: Yes
- Services included: Pool, Clubhouse, Recreation Facilities, Association Management, Common Area Maintenance
- HOA fee: $800 annually
- HOA name: Lake Forest HOA
- HOA phone: 251-626-0788
Location
- Region: Daphne
Financial & listing details
- Price per square foot: $143/sqft
- Tax assessed value: $309,100
- Annual tax amount: $1,377
- Date on market: 9/4/2026
- Ownership type: Whole Full
Estimated market value
Not available
Estimated sales range
Not available
Not available
Price history
| Date | Event | Price |
|---|---|---|
| 9/18/2026 | Listed for sale | $349,500+36.5%$143/sqft |
Source:  Baldwin Realtors #410307 Report a problem Baldwin Realtors #410307 Report a problem | ||
| 6/2/2022 | Sold | $256,000+7.1%$105/sqft |
Source: Baldwin Realtors #329146 Report a problem | ||
| 4/17/2022 | Pending sale | $239,000$98/sqft |
Source: Baldwin Realtors #329146 Report a problem | ||
| 4/15/2022 | Listed for sale | $239,000+27.1%$98/sqft |
Source: Baldwin Realtors #329146 Report a problem | ||
| 10/12/2018 | Sold | $188,000-6%$77/sqft |
Source: Baldwin Realtors #267974 Report a problem | ||
| 9/6/2018 | Price change | $199,900-2.4%$82/sqft |
Source: Coldwell Banker Reehl Properties, Inc. #267974 Report a problem | ||
| 8/10/2018 | Price change | $204,900-2.4%$84/sqft |
Source: Coldwell Banker Reehl Properties, Inc. #267974 Report a problem | ||
| 7/5/2018 | Price change | $209,900-2.3%$86/sqft |
Source: Coldwell Banker Reehl Properties, Inc. #267974 Report a problem | ||
| 5/31/2018 | Price change | $214,900-2.3%$88/sqft |
Source: Coldwell Banker Reehl Properties, Inc. #267974 Report a problem | ||
| 5/9/2018 | Price change | $219,900-4.3%$90/sqft |
Source: Coldwell Banker Reehl Properties, Inc. #267974 Report a problem | ||
| 4/20/2018 | Price change | $229,900-4.2%$94/sqft |
Source: Coldwell Banker Reehl Properties, Inc. #267974 Report a problem | ||
| 4/6/2018 | Listed for sale | $239,900+37.1%$98/sqft |
Source: Coldwell Banker/Reehl Properties-Fairhope #612840 Report a problem | ||
| 6/4/2014 | Sold | $175,000-2.7%$71/sqft |
Source: Public Record Report a problem | ||
| 10/16/2013 | Price change | $179,900-5.3%$73/sqft |
Source: RE/MAX By The Bay #201738 Report a problem | ||
| 7/19/2013 | Listed for sale | $189,900$78/sqft |
Source: RE/MAX By The Bay - Daphne #201738 Report a problem | ||
Public tax history
| Year | Property taxes | Tax assessment |
|---|---|---|
| 2025 | $1,377 +2.3% | $30,920 +2.2% |
| 2024 | $1,347 +13.8% | $30,260 +13.3% |
| 2023 | $1,183 | $26,700 +10.1% |
| 2022 | -- | $24,240 +10.8% |
| 2021 | $874 +3% | $21,880 +5.3% |
| 2020 | $849 +6.5% | $20,780 +6.1% |
| 2019 | $797 +4% | $19,580 +3.8% |
| 2018 | $766 +6.2% | $18,860 +5.8% |
| 2017 | $721 | $17,820 +3.8% |
| 2016 | $721 | $17,160 -0.2% |
| 2015 | -- | $17,200 -53.7% |
| 2014 | -- | $37,120 +109.2% |
| 2013 | -- | $17,740 -5.6% |
| 2011 | -- | $18,800 -2.1% |
| 2010 | -- | $19,200 -9.8% |
| 2009 | $870 | $21,280 |
| 2008 | $870 -3.9% | $21,280 -3.7% |
| 2007 | $905 +31.8% | $22,100 +29.8% |
| 2006 | $687 +14.3% | $17,020 +13.3% |
| 2005 | $601 +9.6% | $15,020 +8.8% |
| 2004 | $548 | $13,800 |
| 2003 | $548 +11.7% | $13,800 +10.8% |
| 2002 | $491 +1.1% | $12,460 |
| 2001 | $486 | $12,460 |
| 2000 | $486 | $12,460 |
Find assessor info on the county website
Monthly payment
Est. payment
Payment breakdown
Explore the cost of this home by adjusting the details. Changes won't be saved.Climate risks
Neighborhood: 36526
Nearby schools
Schools provided by the listing agent
- Elementary: Daphne Elementary
- Middle: Daphne Middle
- High: Daphne High
Source: Baldwin Realtors. This data may not be complete. We recommend contacting the local school district to confirm school assignments for this home.
Similar homes
- $329,0004 bd3 ba2.1k sqft373 Ridgewood Dr, Daphne, AL 36526Active
 MLS ID #409721, Melinda Nagy, RE/MAX Paradise. Baldwin Realtors
 - $354,9004 bd3 ba2.3k sqft198 Rolling Hill Dr, Daphne, AL 36526Active Under Contract
 MLS ID #400085, Rebecca Romash Hendrich, Elite Real Estate Solutions, LLC. Baldwin Realtors
 - $314,9004 bd3 ba2.5k sqft133 Marikesh Dr, Daphne, AL 36526Active
 MLS ID #397216, Nickie K Olson, Coldwell Banker Reehl Properties Fairhope. Baldwin Realtors
 - $325,0004 bd3 ba2.1k sqft102 Bell Cir, Daphne, AL 36526For Sale
 MLS ID #688836, Stacy Rodgers, KELLER WILLIAMS REALTY GULF COAST. PAR
