Welcome home to this beautifully updated and move-in-ready 3-bedroom, 2-bath PLUS 11x16 BONUS ROOM! Step inside to a bright and inviting interior featuring impressive cathedral and tray ceilings, brand-new hardwood flooring installed in August 2026, and fresh interior paint throughout. The open, spacious layout provides plenty of room for both everyday living and entertaining.
The kitchen has been refreshed with new appliances, while the primary suite features a beautifully remodeled bathroom completed in 2024. One of the home’s standout features is the large bonus room, offering valuable additional space that can be used as a home office, media room, playroom, hobby room, or flexible living area.
Outside, enjoy the covered, screened three-season porch, an ideal space for relaxing, entertaining, or enjoying Alabama’s beautiful weather.
Major updates provide additional peace of mind, including two HVAC systems installed in 2021, a FORTIFIED roof installed in 2019, and a water heater installed in 2017.
With its generous square footage, versatile bonus room, fresh updates, and significant improvements already completed, this home offers the space and flexibility buyers are looking for—without the need to take on a long list of projects after moving in.
Schedule your showing and come see everything this home has to offer! Some rooms virtually staged. Buyer to verify all information during due diligence.
Active
Price cut: $6K (10/15)
$438,000
27576 Cahaba Dr, Daphne, AL 36526
3beds
2,276sqft
Single Family Residence
Built in 2001
10,454 Square Feet Lot
$-- Zestimate®
$192/sqft
$21/mo HOA
What's special
Kitchen features new appliancesSpacious light-filled layoutCovered screened-in three-season porch
- 36 days
- 679
- 53
Zillow last checked:
Listing updated:
Listed by:
Cliff J Glansen 954-965-3990,
FlatFee.com
Source: Baldwin Realtors,MLS#: 410492
Facts & features
Interior
Bedrooms & bathrooms
- Bedrooms: 3
- Bathrooms: 2
- Full bathrooms: 2
Heating
- Electric
Appliances
- Included: Microwave, Dishwasher, Refrigerator
Features
- Ceiling Fan(s)
- Flooring: Wood
- Number of fireplaces: 1
- Fireplace features: Living Room
Interior area
- Total interior livable area: 2,276 sqft
Property
Parking
- Parking features: Attached, Garage Door Opener
Features
- Stories: 1
- Patio & porch: Patio
- Pool features: None
- Waterfront features: No Waterfront
Lot
- Size: 10,454 Square Feet
- Features: Less Than 1 Acre
Details
- Parcel number: 4302100000007.035
- Special conditions: None
Construction
Type & style
- Home type: SingleFamily
- Architectural style: Traditional
- Property subtype: Single Family Residence
Materials
- Roof: Composition Shingle
Condition
- Year built: 2001
Utilities & green energy
- Utilities for property: Sewage City, Water Heater Electric, Cable
Community & HOA
Community
- Features: None
- Subdivision: Sehoy
HOA
- Has HOA: Yes
- Services included: Common Area Maintenance
- HOA fee: $250 annually
- HOA name: The Property Shop
- HOA phone: 251-210-1818
Location
- Region: Daphne
Financial & listing details
- Price per square foot: $192/sqft
- Tax assessed value: $375,300
- Date on market: 9/10/2026
- Ownership type: Whole Full
Estimated market value
Not available
Estimated sales range
Not available
Not available
Price history
| Date | Event | Price |
|---|---|---|
| 10/15/2026 | Price change | $438,000-1.4%$192/sqft |
Source:  Baldwin Realtors #410492 Report a problem Baldwin Realtors #410492 Report a problem | ||
| 9/30/2026 | Price change | $444,000-3.5%$195/sqft |
Source: Baldwin Realtors #410492 Report a problem | ||
| 9/17/2026 | Price change | $459,900-3.2%$202/sqft |
Source: Baldwin Realtors #410492 Report a problem | ||
| 9/10/2026 | Listed for sale | $474,900$209/sqft |
Source: Baldwin Realtors #410492 Report a problem | ||
Public tax history
| Year | Property taxes | Tax assessment |
|---|---|---|
| 2025 | -- | $37,540 +0.8% |
| 2024 | -- | $37,260 +12.7% |
| 2023 | $1,521 | $33,060 +17.6% |
| 2022 | -- | $28,120 +8.2% |
| 2021 | $1,085 | $26,000 +2.9% |
| 2020 | -- | $25,260 -0.8% |
| 2019 | $1,050 +4% | $25,460 +3.8% |
| 2018 | $1,009 +10.5% | $24,520 +10.1% |
| 2017 | $913 | $22,280 -0.9% |
| 2016 | $913 -0.9% | $22,480 +5.4% |
| 2015 | $922 +9.1% | $21,320 +3% |
| 2014 | $845 | $20,700 +7.5% |
| 2013 | $845 | $19,260 -7.8% |
| 2011 | -- | $20,880 -8.3% |
| 2010 | -- | $22,780 -4.6% |
| 2009 | $1,079 -5.6% | $23,880 -13.6% |
| 2008 | $1,144 +7.1% | $27,640 +6.8% |
| 2007 | $1,068 +16.1% | $25,880 +15.3% |
| 2006 | $920 +11.5% | $22,440 +26.1% |
| 2005 | $825 +14.6% | $17,800 |
| 2004 | $720 +19.5% | $17,800 +4.5% |
| 2003 | $603 -56.8% | $17,040 |
| 2002 | $1,397 | -- |
Find assessor info on the county website
Monthly payment
Est. payment
Payment breakdown
Explore the cost of this home by adjusting the details. Changes won't be saved.Climate risks
Neighborhood: 36526
Nearby schools
Schools provided by the listing agent
- Elementary: Daphne Elementary
- Middle: Daphne Middle
- High: Daphne High
Source: Baldwin Realtors. This data may not be complete. We recommend contacting the local school district to confirm school assignments for this home.

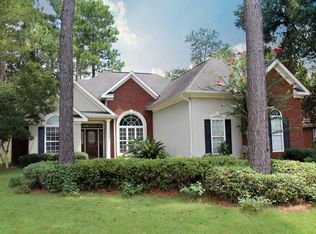
Similar homes
- $379,9004 bd2 ba2.3k sqft27471 Stratford Glen Dr, Daphne, AL 36526Active Under Contract
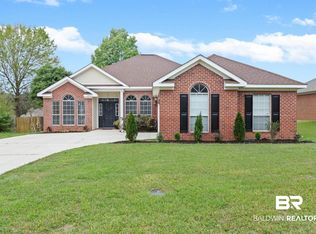 MLS ID #409302, Rachel M Romash Reese, Elite Real Estate Solutions, LLC. Baldwin Realtors
 - $450,0004 bd4 ba2.7k sqft9520 Amethyst Dr, Daphne, AL 36526Active Under Contract
 MLS ID #399432, Timothy Tria, IXL Real Estate, LLC. Baldwin Realtors
 - $524,0004 bd3 ba2.6k sqft8839 Longue Vue Blvd, Daphne, AL 36526Active
 MLS ID #411231, Marcus Walker, Wellhouse Real Estate Eastern Shore. Baldwin Realtors
 - $289,0003 bd3 ba2.1k sqft105 Blackthorne Cir, Daphne, AL 36526Active Under Contract
 MLS ID #411711, Matt R Crocker, Coldwell Banker Reehl Properties Fairhope. Baldwin Realtors
