Skip main navigation
Closed
  • $460,000

    9302 Sehoy Blvd, Daphne, AL 36526

    4beds
    2,258sqft
    Residential
    Built in 2001
    0.31 Acres Lot
    $465,400 Zestimate®
    $204/sqft
    $2,481 Estimated rent

    Home value

    $465,400

    $437,000 - $493,000

    $2,481/mo

    Zestimate® history
    Loading
    Loading...

    Owner options

    List your home for rent

    $2,481/mo

    Rent Zestimate®

    Find your next renter with Zillow Rental Manager. Plus, with online applications, you can quickly screen prospective tenants – for free.

    Learn more

    $2,481/mo

    Rent Zestimate®

    Refinance and save

    $2,866/mo

    Est. payment

    Refinancing to a lower rate could help reduce your monthly payments and save thousands over the life of the loan.

    See today's rates

    $2,866/mo

    Est. payment

    Explore your selling options

    Work with a Zillow partner agent

    Leverage their expertise and Zillow's premium Showcase listings to get your home seen by more buyers.

    Get started

    List with your own agent

    Get your home in front of millions of buyers by listing it on Zillow.

    Learn how to do it

    Sell it yourself

    Take full control of how buyers see your home on Zillow by listing For Sale by Owner (FSBO).

    List your home

    What's special

    Large walk-in closetCorner lotBeautifully landscaped gardensOpen floor planCrown moldingDramatic black granite counters
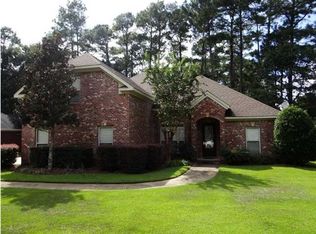
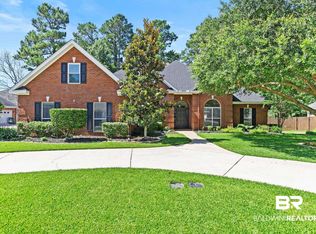
    Come home to Sehoy and fall in love with this stunning 4BR / 3BA home. The beautifully landscaped gardens and spacious corner lot set the stage for this classic, single story brick ranch with open floor plan. The central core of the home features gleaming hardwood & tile floors, beautiful crown molding, dimmable recessed lighting & more. The Great Room is highlighted by a beautiful Fireplace and opens to a covered porch & fully fenced backyard oasis. Step into the Chef’s Kitchen with custom wood cabinets, dramatic black granite counters & appliances including dishwasher, refrigerator, built in oven/microwave, cooktop plus lighted island with pot rack. The Primary Suite opens to the porch as well and features a trey ceiling, crown molding, large walk-in closet and an ensuite bath with double vanities, jetted tub and separate shower with seat. The remaining bedrooms are all spacious with large closets & ceiling fans. The extras in the home go on & on. It is wired for an alarm system and includes a surround sound system as well as a central vac system. Sprinklers on a separate meter keep the yard looking beautiful & the solar lights add a touch of nighttime magic. A new Roof was installed in 2019, a new HVAC system with upgraded ductwork and a new water heater were installed in 2022 and the dishwasher is brand new! Located just minutes from I-10 with access to shopping, restaurants, parks & more. With its sidewalks, trees & lake, Sehoy is a place you will love to call home. Note, Seller reserves the 2 Electric Fireplaces in Primary Bedroom & front Dining/Sitting Room, and they will not transfer with home. Buyer to verify all information during due diligence.

    Zillow last checked:

    Listing updated:

    Listed by:

    Christine Mahar CELL:251-753-3897,

    Roberts Brothers, Inc Malbis

    Bought with:

    Cody Maley

    Scout South Properties

    Source: Baldwin Realtors,MLS#: 381054MLS Logo

    Facts & features

    Interior

    Bedrooms & bathrooms
    • Bedrooms: 4
    • Bathrooms: 3
    • Full bathrooms: 3
    • Main level bedrooms: 4
    Primary bedroom
    • Features: 1st Floor Primary, Walk-In Closet(s), Balcony/Patio
    • Level: Main
    • Area: 272
    • Dimensions: 17 x 16
    Bedroom 2
    • Level: Main
    • Area: 143
    • Dimensions: 13 x 11
    Bedroom 3
    • Level: Main
    • Area: 156
    • Dimensions: 13 x 12
    Bedroom 4
    • Level: Main
    • Area: 143
    • Dimensions: 13 x 11
    Primary bathroom
    • Features: Double Vanity, Jetted Tub, Separate Shower, Private Water Closet
    Dining room
    • Features: Breakfast Room, Separate Dining Room
    • Level: Main
    • Area: 143
    • Dimensions: 13 x 11
    Family room
    • Level: Main
    • Area: 374
    • Dimensions: 22 x 17
    Kitchen
    • Level: Main
    • Area: 156
    • Dimensions: 13 x 12
    Heating
    • Electric
    Cooling
    • Ceiling Fan(s)
    Appliances
    • Included: Dishwasher, Disposal, Refrigerator
    • Laundry: Main Level, Inside
    Features
    • Central Vacuum, Breakfast Bar, Ceiling Fan(s), En-Suite, High Ceilings, High Speed Internet, Split Bedroom Plan
    • Flooring: Carpet, Tile, Wood
    • Windows: Double Pane Windows
    • Has basement: No
    • Number of fireplaces: 1
    • Fireplace features: Great Room
    Interior area
    • Total structure area: 2,258
    • Total interior livable area: 2,258 sqft

    Property

    Parking
    • Total spaces: 2
    • Parking features: Attached, Garage, Garage Door Opener
    • Attached garage spaces: 2
    Features
    • Levels: One
    • Stories: 1
    • Patio & porch: Covered, Patio
    • Exterior features: Irrigation Sprinkler, Termite Contract
    • Has spa: Yes
    • Fencing: Fenced Storage
    • Has view: Yes
    • View description: None
    • Waterfront features: No Waterfront
    Lot
    • Size: 0.31 Acres
    • Dimensions: 129 x 97
    • Features: Less than 1 acre, Level
    Details
    • Parcel number: 4302100000007.056
    • Zoning description: Single Family Residence

    Construction

    Type & style
    • Home type: SingleFamily
    • Architectural style: Traditional
    • Property subtype: Residential
    Materials
    • Brick, Frame
    • Foundation: Slab
    • Roof: Composition
    Condition
    • Resale
    • New construction: No
    • Year built: 2001
    Details
    • Warranty included: Yes

    Utilities & green energy

    • Utilities for property: Daphne Utilities, Riviera Utilities

    Community & neighborhood

    Security
    • Security features: Smoke Detector(s)
    Community
    • Community features: None
    Location
    • Region: Daphne
    • Subdivision: Sehoy

    HOA & financial

    HOA
    • Has HOA: Yes
    • HOA fee: $288 annually
    • Services included: Association Management, Insurance, Maintenance Grounds

    Other

    Other facts
    • Price range: $460K - $460K
    • Ownership: Whole/Full

    Price history

    DateEventPrice
    8/25/2025Sold$460,000-3.2%$204/sqft
    Source: Baldwin Realtors #381054 Report a problem
    7/30/2025Pending sale$475,000$210/sqft
    Source: GCMLS #7601945 Report a problem
    7/25/2025Price change$475,000-2.9%$210/sqft
    Source: GCMLS #7601945 Report a problem
    7/18/2025Pending sale$489,000$217/sqft
    Source: GCMLS #7601945 Report a problem
    6/20/2025Listed for sale$489,000+74.6%$217/sqft
    Source: Baldwin Realtors #381054 Report a problem
    2/27/2017Sold$280,000-1%$124/sqft
    Source: Baldwin Realtors #242240 Report a problem
    1/12/2017Price change$282,8000%$125/sqft
    Source: Roberts Brothers, Inc Eastern Shore Malbis #242240 Report a problem
    12/1/2016Price change$282,900-2%$125/sqft
    Source: Roberts Brothers, Inc Eastern Shore Malbis #242240 Report a problem
    11/21/2016Listed for sale$288,700$128/sqft
    Source: Roberts Brothers, Inc Eastern Shore Malbis #242240 Report a problem
    10/7/2016Listing removed$288,700$128/sqft
    Source: ROBERTS BROTHERS ES MALBIS #535506 Report a problem
    9/29/2016Price change$288,7000%$128/sqft
    Source: ROBERTS BROTHERS ES MALBIS #535506 Report a problem
    8/31/2016Price change$288,8000%$128/sqft
    Source: ROBERTS BROTHERS ES MALBIS #535506 Report a problem
    8/15/2016Price change$288,9000%$128/sqft
    Source: ROBERTS BROTHERS ES MALBIS #535506 Report a problem
    7/15/2016Listed for sale$289,000+7%$128/sqft
    Source: ROBERTS BROTHERS ES MALBIS #535449 Report a problem
    3/31/2015Sold$270,000-5.2%$120/sqft
    Source: Public Record Report a problem
    3/3/2015Pending sale$284,900$126/sqft
    Source: Ashurst & Niemeyer LLC #218514 Report a problem
    2/9/2015Price change$284,900-3.8%$126/sqft
    Source: Ashurst & Niemeyer LLC #218514 Report a problem
    12/21/2014Price change$296,000-0.7%$131/sqft
    Source: Ashurst & Niemeyer LLC #218514 Report a problem
    12/3/2014Price change$298,000-0.6%$132/sqft
    Source: Ashurst & Niemeyer LLC #218514 Report a problem
    10/25/2014Listed for sale$299,800-6.3%$133/sqft
    Source: Ashurst & Niemeyer LLC #218514 Report a problem
    1/4/2008Listing removed$319,900$142/sqft
    Source: Number1Expert #120911 Report a problem
    11/14/2007Listed for sale$319,900$142/sqft
    Source: Number1Expert #120911 Report a problem

    Public tax history

    YearProperty taxesTax assessment
    2025$1,622 +0.7%$41,540 +0.7%
    2024$1,610 +14.1%$41,240 +13.9%
    2023$1,411 $36,200 +17.4%
    2022-- $30,840 +8.4%
    2021$1,042 +2.1%$28,460
    2020$1,020 -3.8%$28,460 -3.7%
    2019$1,060 +4%$29,560 +3.9%
    2018$1,019 -9.8%$28,440 +4.1%
    2017$1,130 $27,320 +3.6%
    2016$1,130 +3.8%$26,360 +5.4%
    2015$1,088 +9%$25,020 +3.1%
    2014$998 $24,260 +7%
    2013$998 $22,680 -7.9%
    2011-- $24,620 -7.9%
    2010-- $26,720 -4.8%
    2009$1,162 -5.3%$28,080 -5.1%
    2008$1,227 +5.2%$29,580 +5%
    2007$1,167 +16%$28,180 +15.3%
    2006$1,006 +11.8%$24,440 +11.2%
    2005$900 +14.6%$21,980 +13.8%
    2004$786 $19,320
    2003$786 +5.5%$19,320 +5.2%
    2002$744 $18,360

    Find assessor info on the county website

    Neighborhood: 36526

    Nearby schools

    GreatSchools rating
    Schools provided by the listing agent
    • Elementary: Daphne East Elementary
    • Middle: Daphne Middle
    • High: Daphne High

    Source: Baldwin Realtors. This data may not be complete. We recommend contacting the local school district to confirm school assignments for this home.

    Get a cash offer in 3 minutes
    Find out how much your home could sell for in as little as 3 minutes with a no-obligation cash offer.
    Estimated market value
    $465,400
    Get a cash offer in 3 minutes
    Find out how much your home could sell for in as little as 3 minutes with a no-obligation cash offer.
    Estimated market value
    $465,400