Skip main navigation
Closed
  • $495,000

    24637 Seattle Slew Way, Daphne, AL 36526

    4beds
    2,583sqft
    Residential
    Built in 2020
    0.42 Acres Lot
    $496,500 Zestimate®
    $192/sqft
    $2,744 Estimated rent

    Home value

    $496,500

    Estimated sales range

    Not available

    $2,744/mo

    Zestimate® history
    Loading
    Loading...

    Owner options

    List your home for rent

    $2,744/mo

    Rent Zestimate®

    Find your next renter with Zillow Rental Manager. Plus, with online applications, you can quickly screen prospective tenants – for free.

    Learn more

    $2,744/mo

    Rent Zestimate®

    Refinance and save

    $3,491/mo

    Est. payment

    Refinancing to a lower rate could help reduce your monthly payments and save thousands over the life of the loan.

    See today's rates

    $3,491/mo

    Est. payment

    Explore your selling options

    Work with a Zillow partner agent

    Leverage their expertise and Zillow's premium Showcase listings to get your home seen by more buyers.

    Get started

    List with your own agent

    Get your home in front of millions of buyers by listing it on Zillow.

    Learn how to do it

    Sell it yourself

    Take full control of how buyers see your home on Zillow by listing For Sale by Owner (FSBO).

    List your home

    What's special

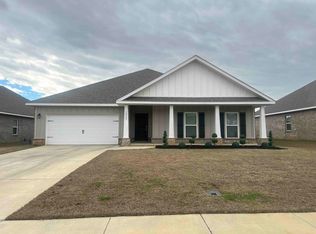
    GOLD Fortified Truland home located directly across the street from two community pools, gym, splash pad, and playground—resort-style living at its best. This beautifully maintained and highly desirable 4-bedroom, 3-bath Mesquite split floor plan sits on one of the largest lots in the neighborhood and features the oversized driveway for plenty of parking. A charming rocking chair front porch welcomes you into an open floor plan with a formal dining room to the left as you walk in the front door & views of Truland’s upgraded finishes shine throughout. The stunning kitchen features subway tile backsplash, designer wallpaper accent wall, two toned cabinets with navy on the island & crisp white cabinetry, walk-in pantry, stainless steel appliances, and a refrigerator that conveys. Hardwood floors flow through the main living areas and primary suite, with tile in wet areas and carpet in secondary bedrooms (New Carpet ‘24). The living room centers around a cozy gas fireplace with brick hearth, while bedrooms two and three share a convenient Jack-and-Jill bath. Step outside to an entertainer’s dream backyard with a covered porch overlooking upgraded landscaping, Trex deck, pavers, turf, and a fire pit area— for relaxing or hosting year-round. Plus, Irrigation, fresh paint ‘24, Blinds on windows. Located in the desirable neighborhood of Jubilee Farms featuring 15 ponds, walking trails, grilling stations, playground, splash pad, fitness room, yoga room, rental space for parties and use of catering kitchen, planned activities and classes, card rooms, a movie room and playroom in between the yoga room and fitness room. Schedule your showing today before sold. Buyer to verify all information during due diligence.

    Zillow last checked:

    Listing updated:

    Listed by:

    Keara Hunter PHONE:703-919-2632,

    Keller Williams AGC Realty-Da

    Bought with:

    Marsha Clemons

    MarMac Real Estate Coastal

    Source: Baldwin Realtors,MLS#: 391698MLS Logo

    Facts & features

    Interior

    Bedrooms & bathrooms
    • Bedrooms: 4
    • Bathrooms: 3
    • Full bathrooms: 3
    • Main level bedrooms: 4
    Primary bedroom
    • Features: 1st Floor Primary, Walk-In Closet(s)
    • Level: Main
    • Area: 262.4
    • Dimensions: 16.4 x 16
    Bedroom 2
    • Level: Main
    • Area: 156
    • Dimensions: 13 x 12
    Bedroom 3
    • Level: Main
    • Area: 137.94
    • Dimensions: 11.4 x 12.1
    Bedroom 4
    • Level: Main
    • Area: 16.96
    • Dimensions: 1.6 x 10.6
    Primary bathroom
    • Features: Double Vanity, Soaking Tub, Separate Shower, Private Water Closet
    Dining room
    • Features: Breakfast Room, Separate Dining Room
    • Level: Main
    • Area: 141.36
    • Dimensions: 11.4 x 12.4
    Family room
    • Level: Main
    • Area: 345.8
    • Dimensions: 18.2 x 19
    Kitchen
    • Level: Main
    • Area: 170.5
    • Dimensions: 11 x 15.5
    Heating
    • Central
    Cooling
    • Electric, SEER 14
    Appliances
    • Included: Dishwasher, Disposal, Convection Oven, Microwave, Gas Range, Refrigerator w/Ice Maker, Cooktop, ENERGY STAR Qualified Appliances, Tankless Water Heater
    Features
    • Eat-in Kitchen, Entrance Foyer, Ceiling Fan(s), High Ceilings, High Speed Internet, Split Bedroom Plan
    • Flooring: Carpet, Tile, Wood
    • Windows: Storm Window(s), Double Pane Windows
    • Has basement: No
    • Number of fireplaces: 1
    • Fireplace features: Gas Log, Great Room
    Interior area
    • Total structure area: 2,583
    • Total interior livable area: 2,583 sqft

    Property

    Parking
    • Total spaces: 2
    • Parking features: Attached, Garage, Side Entrance, Garage Door Opener
    • Has attached garage: Yes
    • Covered spaces: 2
    Features
    • Levels: One
    • Stories: 1
    • Patio & porch: Covered, Porch, Patio, Rear Porch, Front Porch
    • Exterior features: Termite Contract
    • Pool features: Community, Association
    • Fencing: Fenced
    • Has view: Yes
    • View description: None
    • Waterfront features: No Waterfront
    Lot
    • Size: 0.42 Acres
    • Dimensions: 80 x 150
    • Features: Less than 1 acre
    Details
    • Parcel number: 4307260000006.069
    • Zoning description: Single Family Residence

    Construction

    Type & style
    • Home type: SingleFamily
    • Architectural style: Craftsman
    • Property subtype: Residential
    Materials
    • Brick, Concrete, Fortified-Gold
    • Foundation: Slab
    • Roof: Composition,Ridge Vent
    Condition
    • Resale
    • New construction: No
    • Year built: 2020

    Utilities & green energy

    • Gas: Gas-Natural
    • Sewer: Baldwin Co Sewer Service, Grinder Pump
    • Water: Belforest Water
    • Utilities for property: Cable Available, Natural Gas Connected, Underground Utilities, Riviera Utilities, Cable Connected

    Community & neighborhood

    Security
    • Security features: Smoke Detector(s), Carbon Monoxide Detector(s)
    Community
    • Community features: BBQ Area, Clubhouse, Common Lobby, Conference Center, Fitness Center, Game Room, Pool, Landscaping, Meeting Room, Playground
    Location
    • Region: Daphne
    • Subdivision: Jubilee Farms

    HOA & financial

    HOA
    • Has HOA: Yes
    • HOA fee: $1,250 annually
    • Services included: Association Management, Insurance, Maintenance Grounds, Recreational Facilities, Taxes-Common Area, Clubhouse, Pool

    Other

    Other facts
    • Price range: $495K - $495K
    • Ownership: Whole/Full

    Price history

    DateEventPrice
    4/6/2026Sold$495,000-2%$192/sqft
    Source: Baldwin Realtors #391698 Report a problem
    3/7/2026Pending sale$505,000$196/sqft
    Source: Baldwin Realtors #391698 Report a problem
    2/19/2026Listed for sale$505,000-1.9%$196/sqft
    Source: Baldwin Realtors #391698 Report a problem
    6/5/2024Listing removed--
    Source: Baldwin Realtors #358465 Report a problem
    5/6/2024Price change$514,900-2.8%$199/sqft
    Source: Baldwin Realtors #358465 Report a problem
    5/1/2024Listed for sale$529,900$205/sqft
    Source: Baldwin Realtors #358465 Report a problem
    4/24/2024Pending sale$529,900$205/sqft
    Source: Baldwin Realtors #358465 Report a problem
    3/20/2024Listed for sale$529,900-1.7%$205/sqft
    Source: Baldwin Realtors #358465 Report a problem
    4/17/2023Listing removed--
    Source: Owner Report a problem
    3/29/2023Listed for sale$538,900+37.7%$209/sqft
    Source: Owner Report a problem
    3/31/2020Sold$391,400+0.4%$152/sqft
    Source: Baldwin Realtors #287662 Report a problem
    3/5/2020Price change$389,900-4.8%$151/sqft
    Source: Bellator RE & Dev-Eastern Shor #287662 Report a problem
    8/14/2019Listed for sale$409,505$159/sqft
    Source: Bellator Real Estate & Development - Eastern Shore #287662 Report a problem

    Public tax history

    YearProperty taxesTax assessment
    2025$4,632 +108.2%$100,700 +104.1%
    2024$2,225 +2.8%$49,340 +2.7%
    2023$2,165 $48,040 +18.6%
    2022-- $40,520 +8%
    2021$1,581 +391.6%$37,520 +401.6%
    2020$322 $7,480

    Find assessor info on the county website

    Neighborhood: 36526

    Nearby schools

    GreatSchools rating
    Schools provided by the listing agent
    • Elementary: Belforest Elementary School
    • Middle: Daphne Middle
    • High: Daphne High

    Source: Baldwin Realtors. This data may not be complete. We recommend contacting the local school district to confirm school assignments for this home.

    Get a cash offer in 3 minutes
    Find out how much your home could sell for in as little as 3 minutes with a no-obligation cash offer.
    Estimated market value
    $496,500
    Get a cash offer in 3 minutes
    Find out how much your home could sell for in as little as 3 minutes with a no-obligation cash offer.
    Estimated market value
    $496,500