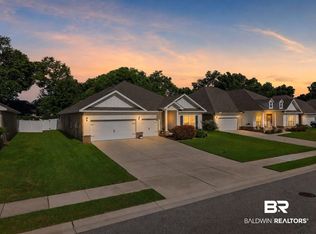
MOTIVATED SELLER - SELLER WILL ENTERTAIN ALL REASONABLE OFFERS! Seller will pay $5,000 towards buyers closing costs/ prepaids/ discount points if buyer can close 12/1/2026. Peaceful, private, quiet, serene setting with no back yard neighbors - backs to woods! This move in ready home is beautifully upgraded, better than new, GOLD FORTIFIED with 4 bedrooms, 3 bathrooms, and just a short drive to downtown Fairhope! This home features a spacious open-concept living area that seamlessly connects the living room, dining area, and kitchen—perfect for entertaining family and friends. The kitchen boasts granite countertops, ample white cabinetry, stainless steel appliances, generous prep space, and a walk in pantry with wood shelving. Luxury vinyl plank flooring throughout the home provides a modern, cohesive look with easy maintenance. The desirable split-bedroom floor plan offers privacy for the primary suite while providing comfortable accommodations for family or guests. The heated, cooled, and fully insulated SUNROOM expands your living space year-round and overlooks a peaceful, PRIVATE BACKYARD. Outside, you'll find a concrete patio, mature landscaping, a magnificent Spanish oak in the front yard, and numerous added evergreen trees that create a secluded backyard retreat. The fenced yard features double gates, making it easy to store a utility trailer or other recreational equipment. Additional upgrades include a THREE CAR GARAGE with epoxy-coated floors, built-in storage shelving, a whole-home water filtration system, gutters, and a custom lean-to storage shed. With quality construction, thoughtful upgrades, and a private setting, this move-in-ready home offers everything you've been looking for—just minutes from downtown Fairhope. Schedule your private showing today! Buyer to verify all information during due diligence.
Active
$449,900
705 Calibre St, Fairhope, AL 36532
4beds
2,504sqft
Single Family Residence
Built in 2023
-- sqft lot
$-- Zestimate®
$180/sqft
$81/mo HOA
What's special
Ample white cabinetryGenerous prep spaceStainless steel appliancesKitchen boasts granite countertopsCustom lean-to storage shedBuilt-in storage shelvingMature landscaping
- 7 days
- 211
- 16
Likely to sell faster than
Zillow last checked:
Listing updated:
Listed by:
Jessica Mott PHONE:251-753-0450,
Elite Real Estate Solutions, LLC
Source: Baldwin Realtors,MLS#: 411438
Facts & features
Interior
Bedrooms & bathrooms
- Bedrooms: 4
- Bathrooms: 3
- Full bathrooms: 3
Heating
- Central, Electric
Appliances
- Included: Microwave, Dishwasher
Features
- En Suite, Ceiling Fan(s), Termite Contract, Split Bedroom Plan
- Flooring: Luxury Vinyl Plank
- Windows: Window Treatments
- Has fireplace: No
- Fireplace features: No Fireplace
Interior area
- Total interior livable area: 2,504 sqft
Video & virtual tour
Property
Parking
- Total spaces: 3
- Parking features: Three Or More Vehicles, Garage Door Opener
Features
- Stories: 1
- Pool features: None
- Fencing: Fenced
- Has view: Yes
- View description: None/Not Applicable
- Waterfront features: No Waterfront
Lot
- Features: Corner Lot
Details
- Additional structures: Storage
- Parcel number: 4601110000001.813
- Special conditions: None
Construction
Type & style
- Home type: SingleFamily
- Architectural style: Craftsman
- Property subtype: Single Family Residence
Materials
- Roof: Composition Shingle
Condition
- Year built: 2023
Utilities & green energy
- Utilities for property: Riviera Utilities, Fairhope Utilities, Cable
Community & HOA
Community
- Features: None
- Subdivision: Riverhorse
HOA
- Has HOA: Yes
- Services included: Reserve Fund, Taxes Common Area, Association Management, Common Area Maintenance
- HOA fee: $969 annually
- HOA name: Riverhorse HOA
- HOA phone: 251-360-3680
Location
- Region: Fairhope
Financial & listing details
- Price per square foot: $180/sqft
- Date on market: 10/1/2026
- Ownership type: Whole Full
Estimated market value
Not available
Estimated sales range
Not available
Not available
Price history
| Date | Event | Price |
|---|---|---|
| 10/1/2026 | Listed for sale | $449,900-2.2%$180/sqft |
Source:  Baldwin Realtors #411438 Report a problem Baldwin Realtors #411438 Report a problem | ||
| 9/30/2026 | Listing removed | $459,900$184/sqft |
Source: Baldwin Realtors #398703 Report a problem | ||
| 8/17/2026 | Price change | $459,900-2.1%$184/sqft |
Source: Baldwin Realtors #398703 Report a problem | ||
| 6/29/2026 | Listed for sale | $469,900+17%$188/sqft |
Source: Baldwin Realtors #398703 Report a problem | ||
| 4/26/2023 | Sold | $401,703+0.3%$160/sqft |
Source: Baldwin Realtors #339753 Report a problem | ||
| 2/4/2023 | Price change | $400,328+1.5%$160/sqft |
Source: Baldwin Realtors #339753 Report a problem | ||
| 12/13/2022 | Listed for sale | $394,328$157/sqft |
Source:  DR Horton Report a problem DR Horton Report a problem | ||
Public tax history
Tax history is unavailable.
Monthly payment
Est. payment
Payment breakdown
Explore the cost of this home by adjusting the details. Changes won't be saved.Climate risks
Neighborhood: 36532
Nearby schools
Schools provided by the listing agent
- Elementary: Fairhope East Elementary
- Middle: Fairhope Middle
- High: Fairhope High
Source: Baldwin Realtors. This data may not be complete. We recommend contacting the local school district to confirm school assignments for this home.


Similar homes
- $469,9004 bd4 ba2.4k sqft656 Calibre St, Fairhope, AL 36532Active
 MLS ID #411580, Tracie Sweat, Bayside Real Estate Group. Baldwin Realtors
 - $464,5004 bd3 ba2.6k sqft544 Golden Leaf Ave, Fairhope, AL 36532Active
 MLS ID #397685, Matthew Waters, RE/MAX Paradise. Baldwin Realtors
 - $449,0004 bd4 ba2.8k sqft24129 Affirmed Ave, Daphne, AL 36526Active Under Contract
 MLS ID #399888, Jenny M Carr, Butler & Co. Real Estate LLC. Baldwin Realtors
 - $425,0004 bd3 ba2.3k sqft22110 Sutherland Cir, Fairhope, AL 36532Active Under Contract
 MLS ID #396556, Lauren Tarnacki, Wellhouse Real Estate Eastern Shore. Baldwin Realtors
