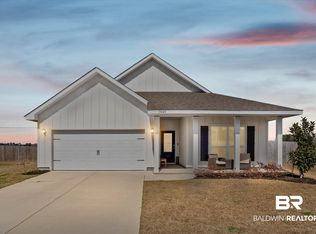
MOTIVATED SELLER ! This beautiful 4-bedroom, 2 bath home offers approx.1975 sqft with an open, split floor plan designed for everyday living and entertaining. The spacious living room features high tray ceilings and a cozy wood-burning fireplace, while the kitchen is the perfect gathering space with granite countertops, stainless steel appliances and breakfast bar. The primary suite also features high tray ceilings and spacious bath offering double vanities, seperate shower and soaking tub. New carpet in all bedrooms, double garage, privacy-fenced backyard, transferable termite bond, and washer and dryer to convey. Seller may consider offering concessions for an acceptable offer. All information demeed reliable but not guaranteed. Buyer to verify all information during due diligence.
Active
Price cut: $8K (7/29)
$357,000
9368 McQueen Dr, Fairhope, AL 36532
4beds
1,975sqft
:
Get pre-qualified$2,092/mo
Single Family Residence
Built in 2016
10,410 Square Feet Lot
$-- Zestimate®
$181/sqft
$25/mo HOA
What's special
Privacy-fenced backyardCozy wood-burning fireplaceDouble garageBreakfast barStainless steel appliancesGranite countertopsHigh tray ceilings
- 64 days |
- 738 |
- 44 |
Likely to sell faster than
Zillow last checked:
Listing updated:
Listed by:
Kathy Franklin 251-423-8118,
EXIT Realty Landmark
Source: Baldwin Realtors,MLS#: 397105
Facts & features
Interior
Bedrooms & bathrooms
- Bedrooms: 4
- Bathrooms: 2
- Full bathrooms: 2
Heating
- Central, Electric
Appliances
- Included: Dryer, Washer, Microwave, Dishwasher, Refrigerator
Features
- En Suite, Ceiling Fan(s), High Ceilings, Termite Contract, Split Bedroom Plan
- Flooring: Carpet, Luxury Vinyl Plank
- Number of fireplaces: 1
Interior area
- Total interior livable area: 1,975 sqft
Property
Parking
- Total spaces: 2
- Parking features: Double Garage
- Has garage: Yes
Features
- Stories: 1
- Patio & porch: Patio, Rear Porch, Front Porch, Covered Patio
- Fencing: Fenced
- Has view: Yes
- View description: None/Not Applicable
- Waterfront features: No Waterfront
Lot
- Size: 10,410 Square Feet
- Features: Less Than 1 Acre
Details
- Parcel number: 4608340000017.145
- Special conditions: None
Construction
Type & style
- Home type: SingleFamily
- Architectural style: Single Story
- Property subtype: Single Family Residence
Materials
- Roof: Composition Shingle
Condition
- Year built: 2016
Utilities & green energy
- Utilities for property: Fairhope Utilities
Community & HOA
Community
- Features: Playground
- Subdivision: Greythorne Estates
HOA
- Has HOA: Yes
- Services included: Common Area Insurance, Association Management, Common Area Maintenance
- HOA fee: $300 annually
- HOA phone: 251-398-1420
Location
- Region: Fairhope
Financial & listing details
- Price per square foot: $181/sqft
- Tax assessed value: $313,800
- Annual tax amount: $938
- Date on market: 5/21/2026
- Ownership type: Whole Full
Estimated market value
Not available
Estimated sales range
Not available
Not available
Price history
| Date | Event | Price |
|---|---|---|
| 7/29/2026 | Price change | $357,000-2.2%$181/sqft |
Source:  Baldwin Realtors #397105 Report a problem Baldwin Realtors #397105 Report a problem | ||
| 6/23/2026 | Price change | $365,000-2.7%$185/sqft |
Source: Baldwin Realtors #397105 Report a problem | ||
| 6/8/2026 | Price change | $375,000-3.8%$190/sqft |
Source: Baldwin Realtors #397105 Report a problem | ||
| 5/26/2026 | Listed for sale | $390,000+66.7%$197/sqft |
Source: Baldwin Realtors #397105 Report a problem | ||
| 4/1/2020 | Sold | $234,000$118/sqft |
Source: Baldwin Realtors #294392 Report a problem | ||
| 2/6/2020 | Listed for sale | $234,000+17.6%$118/sqft |
Source: Exit Realty Lyon & Associates, Inc., Fairhope #294392 Report a problem | ||
| 7/7/2016 | Sold | $199,000$101/sqft |
Source: Baldwin Realtors #238680 Report a problem | ||
Public tax history
| Year | Property taxes | Tax assessment |
|---|---|---|
| 2025 | $938 +1% | $31,400 +1% |
| 2024 | $929 +5.1% | $31,100 +3.7% |
| 2023 | $884 | $29,980 +17.4% |
| 2022 | -- | $25,540 +12.5% |
| 2021 | $665 | $22,700 +1.2% |
| 2020 | -- | $22,420 +2.7% |
| 2019 | $567 +12.3% | $21,840 +11.3% |
| 2018 | $504 | $19,620 |
| 2017 | $504 | $19,620 +336% |
| 2016 | -- | $4,500 +12.5% |
| 2015 | -- | $4,000 |
| 2014 | -- | $4,000 |
Find assessor info on the county website
Monthly payment
Est. payment
Payment breakdown
Explore the cost of this home by adjusting the details. Changes won't be saved.Climate risks
Neighborhood: 36532
Nearby schools
GreatSchools rating
- 9/10J Larry Newton SchoolGrades: PK-6Distance: 0.4 mi
- 10/10Fairhope Middle SchoolGrades: 7-8Distance: 1.6 mi
- 9/10Fairhope High SchoolGrades: PK,9-12Distance: 1.9 mi
Schools provided by the listing agent
- Elementary: J. Larry Newton Elementary
- Middle: Fairhope Middle
- High: Fairhope High
Source: Baldwin Realtors. This data may not be complete. We recommend contacting the local school district to confirm school assignments for this home.
- $344,1004 bd2 ba1.9k sqft9324 McQueen, Fairhope, AL 36532Off Market
- $319,5003 bd1 ba1.8k sqft9388 McQueen Dr, Fairhope, AL 36532Off Market
- $383,8004 bd3 ba2.3k sqft9318 McQueen Dr, Fairhope, AL 36532Off Market

- $42,500-- bd-- ba-- sqft9350 McQueen Dr, Fairhope, AL 36532Off Market
- $316,2003 bd1 ba1.8k sqft9369 Pembrook Loop, Fairhope, AL 36532Off Market
- $330,7004 bd2 ba1.9k sqft9404 McQueen Dr, Fairhope, AL 36532Off Market
- $325,2004 bd1 ba1.9k sqft9385 Pembrook Loop, Fairhope, AL 36532Off Market
- $351,5004 bd2 ba2k sqft9371 McQueen Dr, Fairhope, AL 36532Off Market
A local agent can set up tours, give advice and negotiate with sellers.
Similar homes
- $365,0004 bd2 ba1.9k sqft13075 Shoshoney Cir, Fairhope, AL 36532Active
 MLS ID #397490, Jennifer Earp, EXIT Realty Gulf Shores. Baldwin Realtors
 - $349,9003 bd2 ba1.7k sqft583 Crackwillow Ave, Fairhope, AL 36532Active
 MLS ID #391721, Shannon Hesse Smart, South Coast Properties. Baldwin Realtors
 - $380,0004 bd2 ba2k sqft13424 Shoshoney Cir, Fairhope, AL 36532Active
 MLS ID #392359, Katherine White, Sweet Willow Realty. Baldwin Realtors
 - $366,0004 bd2 ba1.9k sqft21616 Gullfoss St, Fairhope, AL 36532Active
 MLS ID #397645, Shannon Hesse Smart, South Coast Properties. Baldwin Realtors
 - $340,0004 bd2 ba1.7k sqft15806 Laurelbrooke Loop, Fairhope, AL 36532ActiveMLS ID #396687, Miranda Fields Maharrey, Waters Edge Realty. Baldwin Realtors
- $425,0004 bd3 ba2.3k sqft22110 Sutherland Cir, Fairhope, AL 36532Active Under ContractMLS ID #396556, Lauren Tarnacki, Wellhouse Real Estate Eastern Shore. Baldwin Realtors
- $364,9004 bd2 ba2.2k sqft22192 Garland Loop, Silverhill, AL 36576ActiveMLS ID #397393, Michelle Kelley Brown, Bayside Real Estate Group. Baldwin Realtors
- $469,9003 bd2 ba2.2k sqft245 Divot Loop, Fairhope, AL 36532Active Under ContractMLS ID #398372, Melissa Mahan, Mobile Bay Realty. Baldwin Realtors
- $400,0004 bd2 ba1.9k sqft9700 Volterra Ave, Daphne, AL 36526ActiveMLS ID #399859, Kaleigh Guyton Blackwell, Wellhouse Real Estate Eastern Shore. Baldwin Realtors
- $369,0004 bd2 ba2.2k sqft2484 Myrtlewood Dr, Foley, AL 36535ActiveMLS ID #397107, Kathy Franklin, EXIT Realty Landmark. Baldwin Realtors
- $375,0004 bd2 ba1.8k sqft11661 Alameda Ct, Spanish Fort, AL 36527For Sale By Owner
- $318,9004 bd2 ba1.8k sqft22076 Garland Loop, Silverhill, AL 36576Active Under ContractMLS ID #396743, Linda Guidet, Sweet Willow Realty. Baldwin Realtors
- from $381,0504 bd3 ba2k sqftMisty Plan, Harvest Green East, Fairhope, AL 36532New ConstructionDR Horton
- $446,9544 bd3 ba2.4k sqft21312 Teluga Ave, Fairhope, AL 36532ActiveBaldwin Realtors
- $380,0004 bd3 ba2.3k sqft11546 Mesa Dr, Daphne, AL 36526ActiveMLS ID #398494, Keara Hunter, Keller Williams AGC Realty-Daphne. Baldwin Realtors
- $354,9994 bd2 ba2k sqft24491 Tepin Ln, Daphne, AL 36526ActiveMLS ID #397985, Whitney B Wagaman, Elite Real Estate Solutions, LLC. Baldwin Realtors
- $369,9004 bd2 ba1.9k sqft14607 Silvermere Dr, Foley, AL 36535ActiveMLS ID #387574, Candi H McKean, Blue Heron Realty. Baldwin Realtors
- $469,9004 bd3 ba2.3k sqft21333 Sutherland Cir, Fairhope, AL 36532ActiveMLS ID #386852, Miranda Fields Maharrey, Waters Edge Realty. Baldwin Realtors
- $344,9004 bd2 ba2.3k sqft27432 Bay Branch Dr, Daphne, AL 36526ActiveMLS ID #395220, Nate Duhe, N8 Real Estate. Baldwin Realtors
- $375,0004 bd2 ba1.9k sqft1798 Vivace Dr, Foley, AL 36535Active Under ContractMLS ID #393051, Neil Bules, Engel and Volkers Gulf Shores. Baldwin Realtors
