Skip main navigation
Active
  • Price cut: $5.1K (5/14)
    $349,900

    583 Crackwillow Ave, Fairhope, AL 36532

    3beds
    1,746sqft
    : 
    Loading
    Get pre-qualified
    Residential
    Built in 2021
    6,229 Square Feet Lot
    $-- Zestimate®
    $200/sqft
    $33/mo HOA

    What's special

    Insulated garage doorTwo-inch wood blindsVenetian bronze plumbing fixturesGarden tubDouble vanityPrivate water closetWalk-in pantry
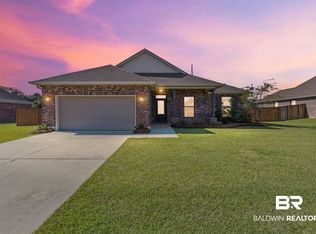
    USDA eligible (no money down) - ask your lender if you qualify! Discover your dream home in Twin Beech Estates! This beautifully designed three-bedroom, two-bathroom home offers an open layout that combines comfort and style, perfect for modern living. This inviting brick and Hardie board façade leads to a private backyard backing up to a common area. Inside, you'll find brand new luxury vinyl plank flooring throughout—no carpet! Two-inch wood blinds add to the aesthetic. The primary suite is a luxurious retreat featuring a custom tiled shower with a frameless door, a private water closet, a double vanity and garden tub, and a spacious walk-in closet with a tray ceiling. The second bathroom conveniently includes a double vanity. The kitchen is functional, boasting a large island and walk-in pantry, while the mud room includes a boot bench for organization. Relax on the covered rear patio, enhanced by recessed can lighting. Additional features include Venetian bronze plumbing fixtures, smoke and carbon monoxide detectors, an insulated garage door, and energy-efficient Frigidaire stainless steel appliances with vinyl low E MI windows. This lovely home seamlessly blends modern comfort with thoughtful design, making it an ideal choice for buyers seeking a stylish and efficient living space. Buyer to verify all information during due diligence.
    154 days
    |
    358
    |
    25
    |

    Zillow last checked:

    Listing updated:

    Listed by:

    Shannon Hesse Smart 205-305-7200,

    South Coast Properties

    Source: Baldwin Realtors,MLS#: 391721MLS Logo

    Loading...

      Facts & features

      Interior

      Bedrooms & bathrooms
      • Bedrooms: 3
      • Bathrooms: 2
      • Full bathrooms: 2
      Rooms
      • Room types: Living Room
      Primary bedroom
      • Features: 1st Floor Primary, Walk-In Closet(s)
      Primary bathroom
      • Features: Double Vanity, Soaking Tub, Separate Shower, Private Water Closet
      Dining room
      • Features: Lvg/Dng/Ktchn Combo
      Heating
      • Heat Pump
      Cooling
      • Heat Pump, Ceiling Fan(s)
      Appliances
      • Included: Dishwasher, Disposal, Microwave
      • Laundry: Inside
      Features
      • Ceiling Fan(s), High Ceilings
      • Flooring: Luxury Vinyl Plank
      • Windows: Double Pane Windows
      • Has basement: No
      • Has fireplace: No
      • Fireplace features: None
      Interior area
      • Total structure area: 1,746
      • Total interior livable area: 1,746 sqft
      Video & virtual tour

      Property

      Parking
      • Total spaces: 2
      • Parking features: Garage, Garage Door Opener
      • Has garage: Yes
      • Covered spaces: 2
      Features
      • Levels: One
      • Stories: 1
      • Patio & porch: Patio, Rear Porch
      • Fencing: Fenced
      • Has view: Yes
      • View description: None
      Lot
      • Size: 6,229 Square Feet
      • Dimensions: 52 x 120
      • Features: Subdivided
      Details
      • Parcel number: 4605220000001.987
      • Zoning description: Single Family Residence

      Construction

      Type & style
      • Home type: SingleFamily
      • Architectural style: Traditional
      • Property subtype: Residential
      Materials
      • Brick, Fortified-Gold
      • Foundation: Slab
      • Roof: Dimensional
      Condition
      • Resale
      • New construction: No
      • Year built: 2021

      Utilities & green energy

      • Sewer: Public Sewer
      • Water: Public
      • Utilities for property: Fairhope Utilities

      Community & HOA

      Community
      • Features: None
      • Security: Smoke Detector(s)
      • Subdivision: Twin Beech Estates
      HOA
      • Has HOA: Yes
      • Services included: Insurance, Maintenance Grounds
      • HOA fee: $400 annually
      Location
      • Region: Fairhope

      Financial & listing details

      • Price per square foot: $200/sqft
      • Tax assessed value: $335,000
      • Annual tax amount: $1,530
      • Price range: $349.9K - $349.9K
      • Date on market: 2/12/2026
      • Ownership: Leasehold

        Estimated market value

        Not available

        Estimated sales range

        Not available

        Not available

        Price history

        DateEventPrice
        5/14/2026Price change$349,900-1.4%$200/sqft
        Source: Baldwin Realtors #391721 Report a problem
        4/23/2026Price change$355,000-2.1%$203/sqft
        Source: Baldwin Realtors #391721 Report a problem
        3/28/2026Price change$362,500-0.7%$208/sqft
        Source: Baldwin Realtors #391721 Report a problem
        2/12/2026Listed for sale$364,900+12.3%$209/sqft
        Source: Baldwin Realtors #391721 Report a problem
        6/24/2022Sold$325,000$186/sqft
        Source: Baldwin Realtors #331063 Report a problem
        5/27/2022Pending sale$325,000$186/sqft
        Source: Baldwin Realtors #331063 Report a problem
        5/20/2022Listed for sale$325,000+30.7%$186/sqft
        Source: Baldwin Realtors #331063 Report a problem
        8/11/2021Sold$248,575$142/sqft
        Source: Baldwin Realtors #317428 Report a problem

        Public tax history

        YearProperty taxesTax assessment
        2025$1,497 +0.7%$33,520 +0.7%
        2024$1,486 +13.1%$33,280 +12.7%
        2023$1,314 $29,540 +25.6%
        2022-- $23,520 -2.8%
        2021$283 +48.8%$24,200 +484.5%
        2020$190 $4,140
        Find assessor info on the county website

        Monthly payment

        Est. payment

        Payment breakdown

        Explore the cost of this home by adjusting the details. Changes won't be saved.
        All calculations are estimates and provided by Zillow, Inc. for informational purposes only. Actual amounts may vary.
        HOA fees may include property taxes on listings classified as Co-Ops. Contact the listing agent and/or owner for fee details.
        Mortgage interest rates are dependent on a number of factors, including credit score, down payment, and repayment length. Interest rate data provided by Zillow Group Marketplace, Inc. as of 1/1/1970 from various mortgage lenders with which we have lead or other similar arrangements; the Estimated Payment is an average of those rates.
        See how much you could borrow to make a competitive offer.

        Climate risks

        Neighborhood: 36532

        Getting around

        14 / 100
        Car-Dependent
        28 / 100
        Somewhat Bikeable

        Nearby schools

        GreatSchools rating
        Schools provided by the listing agent
        • Elementary: Fairhope East Elementary
        • Middle: Fairhope Middle
        • High: Fairhope High

        Source: Baldwin Realtors. This data may not be complete. We recommend contacting the local school district to confirm school assignments for this home.

        A local agent can set up tours, give advice and negotiate with sellers.

        Browse local experts

        Similar homes