Skip main navigation
Closed
  • $414,900

    568 Crackwillow Ave, Fairhope, AL 36532

    3beds
    1,946sqft
    Single Family Residence
    Built in 2020
    8,537 Square Feet Lot
    $424,800 Zestimate®
    $213/sqft
    $2,473 Estimated rent

    Home value

    $424,800

    $395,000 - $455,000

    $2,473/mo

    Zestimate® history
    Loading
    Loading...

    Owner options

    List your home for rent

    $2,473/mo

    Rent Zestimate®

    Find your next renter with Zillow Rental Manager. Plus, with online applications, you can quickly screen prospective tenants – for free.

    Learn more

    $2,473/mo

    Rent Zestimate®

    Refinance and save

    $2,941/mo

    Est. payment

    Refinancing to a lower rate could help reduce your monthly payments and save thousands over the life of the loan.

    See today's rates

    $2,941/mo

    Est. payment

    Explore your selling options

    Work with a Zillow partner agent

    Leverage their expertise and Zillow's premium Showcase listings to get your home seen by more buyers.

    Get started

    List with your own agent

    Get your home in front of millions of buyers by listing it on Zillow.

    Learn how to do it

    Sell it yourself

    Take full control of how buyers see your home on Zillow by listing For Sale by Owner (FSBO).

    List your home

    What's special

    Custom mudroomCustomized trimFully customized garageExtended drivewayScreened in back porchBrand new lvp flooringCustom barn doors
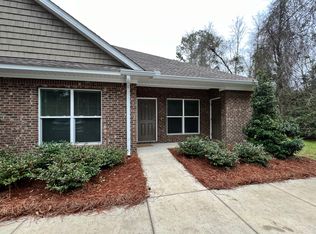
    Pride of ownership is highly evident in this HIGHLY CUSTOMIZED craftsman home! Some of the upgrades include BRAND NEW LVP flooring throughout (no carpet or tile), whole home water filtration system, security camera system, 6' stained privacy fence, extended driveway, 12' x 23' wooden deck with pergola, screened in back porch with doggy door, custom dog potty area in back yard, fully customized garage with PVC wall panel system and polyasartic floor coating, ship lap in office, primary and laundry rooms, custom mudroom, DOG WASH in laundry room, custom barn doors, and customized trim just to name a few...all of this in addition to stone counters throughout. There is almost no area of this home that hasn't been customized. It is truly a MUST SEE! Buyer to verify all information during due diligence.

    Zillow last checked:

    Listing updated:

    Listed by:

    Kiel G. Rubio PHONE:251-716-3326,

    Wise Living Real Estate, LLC

    Bought with:

    Laura Werner, 155733-1

    Roberts Brothers Eastern Shore

    Kathy Yow, 68010-2

    Roberts Brothers Eastern Shore

    Source: Baldwin Realtors,MLS#: 377193MLS Logo

    Facts & features

    Interior

    Bedrooms & bathrooms
    • Bedrooms: 3
    • Bathrooms: 2
    • Full bathrooms: 2
    Heating
    • Electric
    Appliances
    • Included: Disposal, Microwave, Dishwasher
    Features
    • Internet, Ceiling Fan(s), High Ceilings, Termite Contract, Split Bedroom Plan
    • Flooring: Engineered Vinyl Plank
    • Number of fireplaces: 1
    • Fireplace features: Living Room
    Interior area
    • Total interior livable area: 1,946 sqft

    Property

    Parking
    • Parking features: Attached, Double Garage, Garage Door Opener
    • Has garage: Yes
    Features
    • Stories: 1
    • Patio & porch: Covered Patio, Porch Screened
    • Exterior features: Irrigation Sprinkler
    • Fencing: Fenced
    • Has view: Yes
    • View description: None/Not Applicable
    • Waterfront features: No Waterfront
    Lot
    • Size: 8,537 Square Feet
    • Features: Level, Less Than 1 Acre
    Details
    • Parcel number: 4605220000001.572.022
    • Special conditions: None
    • Other equipment: Home Water Filtration System

    Construction

    Type & style
    • Home type: SingleFamily
    • Architectural style: Craftsman
    • Property subtype: Single Family Residence
    Materials
    • Roof: Dimensional
    Condition
    • Year built: 2020

    Utilities & green energy

    • Utilities for property: Baldwin EMC, Fairhope Utilities, Cable

    Community & HOA

    Community
    • Features: None
    • Security: Carbon Monoxide Detector(s)
    • Subdivision: Twin Beech Estates
    HOA
    • Has HOA: Yes
    • Services included: Association Management
    • HOA fee: $400 annually
    • HOA phone: 251-398-1420
    Location
    • Region: Fairhope

    Financial & listing details

    • Price per square foot: $213/sqft
    • Tax assessed value: $357,700
    • Annual tax amount: $1,601
    • Date on market: 4/8/2025
    • Ownership type: Leasehold

    Price history

    DateEventPrice
    5/8/2025Sold$414,900$213/sqft
    Source: Baldwin Realtors #377193 Report a problem
    4/15/2025Pending sale$414,900$213/sqft
    Source: Baldwin Realtors #377193 Report a problem
    4/8/2025Listed for sale$414,900$213/sqft
    Source: Baldwin Realtors #377193 Report a problem

    Public tax history

    YearProperty taxesTax assessment
    2025$1,601 +0.6%$35,780 +0.6%
    2024$1,591 +10.1%$35,560 +9.8%
    2023$1,445 $32,400 +25.7%
    2022-- $25,780 -1.8%
    2021$1,190 +393.9%$26,240 +400.8%
    2020$241 $5,240
    Find assessor info on the county website

    Neighborhood: 36532

    Nearby schools

    GreatSchools rating
    Schools provided by the listing agent
    • Elementary: Fairhope East Elementary
    • Middle: Fairhope Middle
    • High: Fairhope High

    Source: Baldwin Realtors. This data may not be complete. We recommend contacting the local school district to confirm school assignments for this home.

    Get a cash offer in 3 minutes
    Find out how much your home could sell for in as little as 3 minutes with a no-obligation cash offer.
    Estimated market value
    $424,800
    Get a cash offer in 3 minutes
    Find out how much your home could sell for in as little as 3 minutes with a no-obligation cash offer.
    Estimated market value
    $424,800