Spacious 4-bedroom, 2-bath D.R. Horton Ryder floor plan in Jubilee Farms with approximately 2,038 sq ft on one level, a FORTIFIED roof, split-bedroom layout and a covered patio overlooking the pond from the fenced backyard. The foyer opens to the living room with high ceilings, which flows into the kitchen and breakfast area. The kitchen offers a breakfast bar, gas range, dishwasher, disposal, microwave and refrigerator. The primary suite features a double vanity, separate shower, private water closet and walk-in closet. Three additional bedrooms share the second full bath. Luxury vinyl plank and carpet flooring, ceiling fans, double pane windows, window treatments, a security system and an inside laundry room. Attached two-car garage with automatic door. Jubilee Farms amenities include a community pool, clubhouse, exercise room, playground, walking trails and stocked ponds. Convenient to shopping, dining, Hwy 181 and I-10. Buyer to verify all information during due diligence.
Active
$329,000
10800 War Emblem Ave, Daphne, AL 36526
4beds
2,038sqft
Single Family Residence
Built in 2020
8,102 Square Feet Lot
$-- Zestimate®
$161/sqft
$109/mo HOA
What's special
Fenced backyardFortified roofWalk-in closetPrivate water closetInside laundry roomWindow treatmentsGas range
- 2 days
- 570
- 25
Zillow last checked:
Listing updated:
Listed by:
Tracey W Goens 251-517-0488,
Elite Real Estate Solutions, LLC
Source: Baldwin Realtors,MLS#: 413577
Facts & features
Interior
Bedrooms & bathrooms
- Bedrooms: 4
- Bathrooms: 2
- Full bathrooms: 2
Heating
- Central, Electric
Cooling
- Electric
Appliances
- Included: Disposal, Gas Range, Microwave, Dishwasher, Plumbed For Ice Maker
Features
- Ceiling Fan(s), High Ceilings, Termite Contract, Split Bedroom Plan
- Flooring: Carpet, Luxury Vinyl Plank
- Windows: Window Treatments
- Has fireplace: No
- Fireplace features: No Fireplace
Interior area
- Total interior livable area: 2,038 sqft
Video & virtual tour
Property
Parking
- Total spaces: 2
- Parking features: Attached, Double Garage, Garage Door Opener
- Has garage: Yes
Features
- Stories: 1
- Patio & porch: Covered Patio
- Pool features: None
- Fencing: Fenced
- Has view: Yes
- View description: Other/See Remarks
- Waterfront features: Pond
Lot
- Size: 8,102 Square Feet
- Features: Level, Water View, Subdivision, Less Than 1 Acre
Details
- Parcel number: 4307260000006.281
- Special conditions: None
Construction
Type & style
- Home type: SingleFamily
- Architectural style: Traditional
- Property subtype: Single Family Residence
Materials
- Roof: Composition Shingle
Condition
- Year built: 2020
Utilities & green energy
- Utilities for property: Water City, Grinder Pump, Belforest Water, Daphne Utilities, Riviera Utilities, Baldwin Co Sewer Service
Community & HOA
Community
- Features: Gazebo, BBQ Area, Clubhouse, Playground, Exercise Room
- Security: Security System, Smoke Detector(s)
- Subdivision: JubileeFarms
HOA
- Has HOA: Yes
- Services included: Pool, Recreation Facilities, Common Area Insurance, Association Management, Common Area Maintenance
- HOA fee: $328 quarterly
- HOA name: Neighborhood Management, LLC - Gretchen, ext 210
- HOA phone: 251-979-8644
Location
- Region: Daphne
Financial & listing details
- Price per square foot: $161/sqft
- Date on market: 11/19/2026
- Ownership type: Whole Full
Estimated market value
Not available
Estimated sales range
Not available
Not available
Price history
| Date | Event | Price |
|---|---|---|
| 11/19/2026 | Listed for sale | $329,000$161/sqft |
Source:  Baldwin Realtors #413577 Report a problem | ||
Public tax history
Tax history is unavailable.
Monthly payment
Est. payment
Payment breakdown
Explore the cost of this home by adjusting the details. Changes won't be saved.Climate risks
Neighborhood: 36526
Nearby schools
Schools provided by the listing agent
- Elementary: Belforest Elementary School
- Middle: Daphne Middle
- High: Daphne High
Source: Baldwin Realtors. This data may not be complete. We recommend contacting the local school district to confirm school assignments for this home.


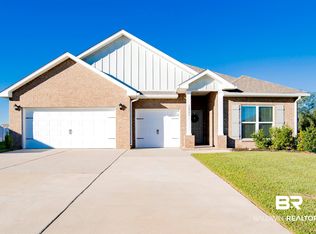
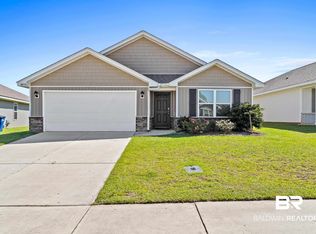
Similar homes
- $315,0004 bd2 ba1.7k sqft24001 Citation Loop, Daphne, AL 36526Active
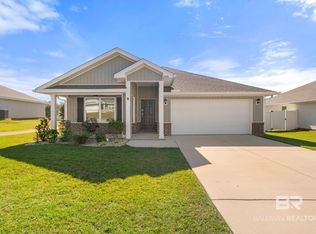 MLS ID #413792, Garrison Johns, eXp Realty, LLC. Baldwin Realtors
- $340,0003 bd2 ba1.8k sqft24100 Limerick Ln, Daphne, AL 36526Active
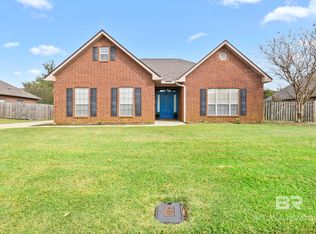 MLS ID #412991, Shanna Lolley, Mobile Bay Realty. Baldwin Realtors
- $325,0004 bd2 ba1.7k sqft23255 Shadowridge Dr, Daphne, AL 36526Active Under Contract
 MLS ID #409583, Renee Marshall, Butler & Co. Real Estate LLC. Baldwin Realtors
- $354,0003 bd2 ba1.6k sqft9432 Swan Point Rd, Daphne, AL 36526Active
 MLS ID #410128, Lauren Tarnacki, Wellhouse Real Estate Eastern Shore. Baldwin Realtors
