Most homes in Jubilee Farms started with the same builder finishes. This one was built out for hosting.
24658 Smarty Jones Circle is a 4-bedroom, 3.5-bath single-story Camden plan in Daphne with 2,785 square feet, a bonus room, a three-car garage, and Gold Fortified construction. Built in 2020, it sits on a 0.23-acre lot overlooking the pond.
The Camden's standout feature is its separate guest suite. The fourth bedroom has its own wing with a private bath and walk-in closet, and it connects to the bonus room with a wet bar and custom built-ins. Overnight guests get real privacy. So do you.
The rest of the house is set up for company. The breakfast nook has built-ins with a wine cooler and beer taps. The kitchen has a large island, walk-in pantry, and gas range, and opens to the great room, where shiplap and built-ins frame the fireplace. The primary suite has a garden tub, separate shower, double vanity, and walk-in closet.
Out back are three gathering spots: a covered porch with a TV hookup, a pergola, and built-in seating, all on pavers with custom lighting. Evenings, that's where everyone ends up. Mornings, it's coffee and the sun coming up over the pond.
Gold Fortified construction can also qualify for a discount on the wind portion of your homeowners insurance.
Jubilee Farms offers two pools with a waterslide, a clubhouse, fitness center, and splash pad. It sits right off Hwy 181, minutes from shopping and I-10, with an easy drive to Gulf Shores and Orange Beach. The brand-new Jubilee Elementary is just down the road, with Daphne Middle and Daphne High rounding out the schools.
Reach out for a private showing. Bring your coffee. Free appraisal if buyer uses preferred mortgage company. Buyer to verify all information during due diligence.
Active
$489,000
24658 Smarty Jones Cir, Daphne, AL 36526
4beds
2,853sqft
Single Family Residence
Built in 2020
9,801 Square Feet Lot
$-- Zestimate®
$171/sqft
$109/mo HOA
What's special
Separate guest suiteThree-car garageBonus room
- 24 days
- 708
- 67
Likely to sell faster than
Zillow last checked:
Listing updated:
Listed by:
Judd Gillespie 251-270-3033,
Butler & Co. Real Estate LLC
Source: Baldwin Realtors,MLS#: 410474
Facts & features
Interior
Bedrooms & bathrooms
- Bedrooms: 4
- Bathrooms: 4
- Full bathrooms: 3
- 1/2 bathrooms: 1
Heating
- Electric
Appliances
- Included: Cooktop, Disposal, Microwave, Dishwasher
Features
- Ceiling Fan(s), Termite Contract, Split Bedroom Plan
- Has fireplace: No
Interior area
- Total interior livable area: 2,853 sqft
Property
Parking
- Parking features: Attached, Golf Cart Garage, Three Car Garage, Three Or More Vehicles, Garage Door Opener
- Garage spaces: 3
Features
- Stories: 1
- Patio & porch: Patio, Rear Porch, Covered Patio, Porch Screened
- Exterior features: Irrigation Sprinkler
- Pool features: In Ground
- Fencing: Fenced
- Waterfront features: Pond
Lot
- Size: 9,801 Square Feet
- Features: Less Than 1 Acre
Details
- Parcel number: 4307260000006.234
- Special conditions: None
Construction
Type & style
- Home type: SingleFamily
- Architectural style: Craftsman
- Property subtype: Single Family Residence
Condition
- Year built: 2020
Utilities & green energy
- Utilities for property: Daphne Utilities
Community & HOA
Community
- Features: Fencing, BBQ Area, Clubhouse, Playground, Spa Hot Tub, Common Lobby, Meeting Room, Exercise Room, Conference Center, More Than Two Pets Allowed
- Security: Smoke Detector(s)
- Subdivision: Jubilee Farms
HOA
- Has HOA: Yes
- Services included: Pool, Clubhouse, Recreation Facilities, Reserve Fund, Taxes Common Area, Common Area Insurance, Association Management, Common Area Maintenance
- HOA fee: $1,312 annually
- HOA name: Jubilee Farms HOA
- HOA phone: 615-277-0358
Location
- Region: Daphne
Financial & listing details
- Price per square foot: $171/sqft
- Tax assessed value: $432,500
- Date on market: 9/24/2026
- Ownership type: Whole Full
Estimated market value
Not available
Estimated sales range
Not available
Not available
Price history
| Date | Event | Price |
|---|---|---|
| 9/24/2026 | Listed for sale | $489,000-2%$171/sqft |
Source:  Baldwin Realtors #410474 Report a problem Baldwin Realtors #410474 Report a problem | ||
| 6/5/2026 | Listing removed | $499,000$175/sqft |
Source: Baldwin Realtors #395625 Report a problem | ||
| 4/24/2026 | Listed for sale | $499,000+7.3%$175/sqft |
Source: Baldwin Realtors #395625 Report a problem | ||
| 6/12/2024 | Sold | $465,000$163/sqft |
Source: Baldwin Realtors #358469 Report a problem | ||
| 4/26/2024 | Pending sale | $465,000$163/sqft |
Source: Baldwin Realtors #358469 Report a problem | ||
| 4/23/2024 | Price change | $465,000-2.1%$163/sqft |
Source: Baldwin Realtors #358469 Report a problem | ||
| 4/2/2024 | Price change | $475,000-2.1%$166/sqft |
Source: Baldwin Realtors #358469 Report a problem | ||
| 2/29/2024 | Listed for sale | $485,000+46.8%$170/sqft |
Source: Baldwin Realtors #358469 Report a problem | ||
| 7/16/2020 | Listing removed | $330,395$116/sqft |
Source: D.R. Horton - Baldwin Report a problem | ||
| 4/7/2020 | Pending sale | $330,395$116/sqft |
Source: D.R. Horton - Baldwin Report a problem | ||
| 4/5/2020 | Price change | $330,395+0.6%$116/sqft |
Source: D.R. Horton - Baldwin Report a problem | ||
| 4/3/2020 | Listed for sale | $328,400$115/sqft |
Source: D.R. Horton - Baldwin Report a problem | ||
Public tax history
| Year | Property taxes | Tax assessment |
|---|---|---|
| 2025 | -- | $43,260 +4.2% |
| 2024 | $1,865 -1.2% | $41,520 -1.2% |
| 2023 | $1,888 | $42,020 +17.7% |
| 2022 | -- | $35,700 +4.3% |
| 2021 | $1,439 +347.5% | $34,240 +357.8% |
| 2020 | $322 | $7,480 |
Find assessor info on the county website
Monthly payment
Est. payment
Payment breakdown
Explore the cost of this home by adjusting the details. Changes won't be saved.Climate risks
Neighborhood: 36526
Nearby schools
Schools provided by the listing agent
- Elementary: Jubilee Elementary School
- Middle: Daphne Middle
- High: Daphne High
Source: Baldwin Realtors. This data may not be complete. We recommend contacting the local school district to confirm school assignments for this home.
- $449,0004 bd4 ba2.7k sqft24684 Smarty Jones Cir, Daphne, AL 36526Sold
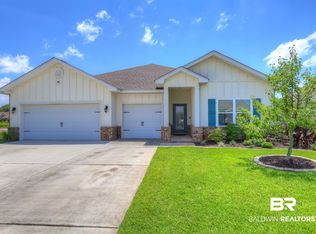
- $430,7004 bd1 ba2.7k sqft24649 Smarty Jones Cir, Daphne, AL 36526Off Market
- $396,2004 bd3 ba2.3k sqft24613 Smarty Jones Cir #238, Destin Daphne, AL 36526Off Market

- $445,0004 bd4 ba2.7k sqft24704 Smarty Jones Circle, Daphne, AL 36526Sold

Similar homes
- $489,9004 bd3 ba2.8k sqft9682 Cumbria Dr, Daphne, AL 36526Active
 MLS ID #406241, Elizabeth Offerle, Keller Williams AGC Realty-Daphne. Baldwin Realtors
 - $549,7004 bd4 ba2.8k sqft9665 Pintail Ct, Daphne, AL 36526Active Under Contract
 MLS ID #410854, Jessica Clarke, Waters Edge Realty. Baldwin Realtors
 - from $430,9004 bd3 ba2.4k sqftThe Hawthorne Plan, Jubilee Farms, Daphne, AL 36526New Construction
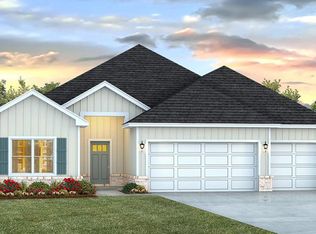 DR Horton
 - $573,1724 bd3 ba2.5k sqft10264 Secretariat Blvd, Daphne, AL 36526Active
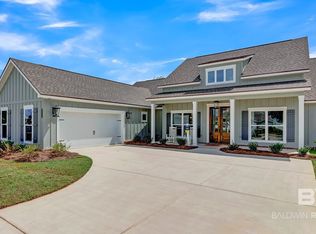 Baldwin Realtors
