Skip main navigation
Closed
  • $445,000

    24704 Smarty Jones Circle, Daphne, AL 36526

    4beds
    2,785sqft
    Residential
    Built in 2020
    0.33 Acres Lot
    $473,900 Zestimate®
    $160/sqft
    $3,019 Estimated rent

    Home value

    $473,900

    $450,000 - $502,000

    $3,019/mo

    Zestimate® history
    Loading
    Loading...

    Owner options

    List your home for rent

    $3,019/mo

    Rent Zestimate®

    Find your next renter with Zillow Rental Manager. Plus, with online applications, you can quickly screen prospective tenants – for free.

    Learn more

    $3,019/mo

    Rent Zestimate®

    Refinance and save

    $3,245/mo

    Est. payment

    Refinancing to a lower rate could help reduce your monthly payments and save thousands over the life of the loan.

    See today's rates

    $3,245/mo

    Est. payment

    Explore your selling options

    Work with a Zillow partner agent

    Leverage their expertise and Zillow's premium Showcase listings to get your home seen by more buyers.

    Get started

    List with your own agent

    Get your home in front of millions of buyers by listing it on Zillow.

    Learn how to do it

    Sell it yourself

    Take full control of how buyers see your home on Zillow by listing For Sale by Owner (FSBO).

    List your home

    What's special

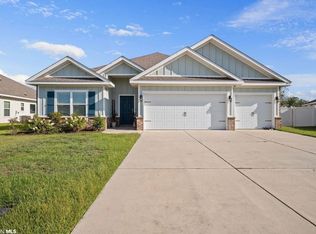
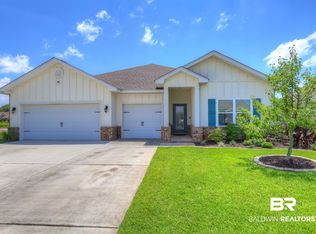
    Welcome Home!! Located in the Jubilee Farms neighborhood, this spacious Camden floorplan by DR Horton offers 4 bedrooms, 3.5 bathrooms. The house is Gold Fortified, providing enhanced durability, and is designed with a large open floor plan and vinyl plank flooring throughout. The home includes a 3-car garage and a fenced backyard with a covered patio, which backs up to no neighbors, ensuring extra privacy. Inside, there is a versatile bonus or flex room equipped with a wet bar, perfect for entertainment or as an in-law suite, which connects to a bedroom with an ensuite. The kitchen is modern, featuring granite countertops, white cabinetry, a gray backsplash, electric stove (also has a gas hookup), and a large pantry with built-in shelves. The separate dining room offers a pleasant view of the spacious living room, making it an ideal setting for gatherings. The primary bedroom includes a walk-in closet, a linen closet, a garden tub, and a separate shower for added comfort. The Jubilee Farms neighborhood provides a variety of amenities, including a clubhouse, barbecue area, outdoor pool with water slides, game room, exercise room, and playground. This home offers a combination of modern design, spacious living, and excellent community features, making it a must-see for anyone looking for comfort and convenience. Don't miss the opportunity to schedule a showing today! Buyer to verify all information during due diligence.

    Zillow last checked:

    Listing updated:

    Listed by:

    Jessica Mott PHONE:251-753-0450,

    Elite Real Estate Solutions, LLC

    Bought with:

    Misty Brown

    Elite Real Estate Solutions, LLC

    Source: Baldwin Realtors,MLS#: 369104MLS Logo

    Facts & features

    Interior

    Bedrooms & bathrooms
    • Bedrooms: 4
    • Bathrooms: 4
    • Full bathrooms: 3
    • 1/2 bathrooms: 1
    Primary bedroom
    • Features: Walk-In Closet(s)
    Primary bathroom
    • Features: Double Vanity, Soaking Tub, Separate Shower
    Heating
    • Electric
    Cooling
    • Heat Pump
    Appliances
    • Included: Dishwasher, Microwave, Electric Range
    Features
    • Flooring: Vinyl
    • Has basement: No
    • Has fireplace: No
    Interior area
    • Total structure area: 2,785
    • Total interior livable area: 2,785 sqft

    Property

    Parking
    • Total spaces: 3
    • Parking features: Three or More Vehicles, Garage Door Opener
    Features
    • Levels: One
    • Stories: 1
    • Pool features: Community, Association
    • Has view: Yes
    • View description: Lake
    • Has water view: Yes
    • Water view: Lake
    • Waterfront features: No Waterfront
    Lot
    • Size: 0.33 Acres
    • Dimensions: 56 x 142 x 90 x 47 x 157
    • Features: Less than 1 acre
    Details
    • Parcel number: 4307260000006.230

    Construction

    Type & style
    • Home type: SingleFamily
    • Architectural style: Traditional
    • Property subtype: Residential
    Materials
    • Brick, Concrete, Frame, Fortified-Gold
    • Foundation: Slab
    • Roof: Composition
    Condition
    • Resale
    • New construction: No
    • Year built: 2020

    Utilities & green energy

    • Utilities for property: Daphne Utilities

    Community & neighborhood

    Community
    • Community features: BBQ Area, Clubhouse, Common Lobby, Covered Entry, Fitness Center, Fencing, Game Room, Meeting Room, Pool, Other, Playground
    Location
    • Region: Daphne
    • Subdivision: Jubilee Farms

    HOA & financial

    HOA
    • Has HOA: Yes
    • HOA fee: $1,230 annually
    • Services included: Association Management, Insurance, Maintenance Grounds, Recreational Facilities, Clubhouse, Pool

    Other

    Other facts
    • Price range: $445K - $445K
    • Ownership: Whole/Full

    Price history

    DateEventPrice
    12/6/2024Sold$445,000-1.1%$160/sqft
    Source: Baldwin Realtors #369104 Report a problem
    11/6/2024Pending sale$450,000$162/sqft
    Source: Baldwin Realtors #369104 Report a problem
    10/26/2024Listed for sale$450,000$162/sqft
    Source: Baldwin Realtors #369104 Report a problem
    10/22/2024Pending sale$450,000$162/sqft
    Source: Baldwin Realtors #369104 Report a problem
    10/16/2024Listed for sale$450,000+33.9%$162/sqft
    Source: Baldwin Realtors #369104 Report a problem
    6/14/2021Sold$336,065$121/sqft
    Source: Public Record Report a problem
    5/14/2020Sold$336,065$121/sqft
    Source: Baldwin Realtors #296159 Report a problem

    Public tax history

    YearProperty taxesTax assessment
    2025$1,687 +5.3%$43,200 +5.2%
    2024$1,603 -1.3%$41,060 -1.3%
    2023$1,624 $41,600 +17.7%
    2022-- $35,340 +4.3%
    2021$1,228 +281.7%$33,880 +352.9%
    2020$322 $7,480

    Find assessor info on the county website

    Neighborhood: 36526

    Nearby schools

    GreatSchools rating
    Schools provided by the listing agent
    • Elementary: Daphne East Elementary
    • Middle: Daphne Middle
    • High: Daphne High

    Source: Baldwin Realtors. This data may not be complete. We recommend contacting the local school district to confirm school assignments for this home.

    Get a cash offer in 3 minutes
    Find out how much your home could sell for in as little as 3 minutes with a no-obligation cash offer.
    Estimated market value
    $473,900
    Get a cash offer in 3 minutes
    Find out how much your home could sell for in as little as 3 minutes with a no-obligation cash offer.
    Estimated market value
    $473,900