Skip main navigation
Closed
  • $449,000

    24684 Smarty Jones Cir, Daphne, AL 36526

    4beds
    2,789sqft
    Residential
    Built in 2020
    0.28 Acres Lot
    $457,800 Zestimate®
    $161/sqft
    $3,085 Estimated rent

    Home value

    $457,800

    $426,000 - $490,000

    $3,085/mo

    Zestimate® history
    Loading
    Loading...

    Owner options

    List your home for rent

    $3,085/mo

    Rent Zestimate®

    Find your next renter with Zillow Rental Manager. Plus, with online applications, you can quickly screen prospective tenants – for free.

    Learn more

    $3,085/mo

    Rent Zestimate®

    Refinance and save

    $2,628/mo

    Est. payment

    Refinancing to a lower rate could help reduce your monthly payments and save thousands over the life of the loan.

    See today's rates

    $2,628/mo

    Est. payment

    Explore your selling options

    Work with a Zillow partner agent

    Leverage their expertise and Zillow's premium Showcase listings to get your home seen by more buyers.

    Get started

    List with your own agent

    Get your home in front of millions of buyers by listing it on Zillow.

    Learn how to do it

    Sell it yourself

    Take full control of how buyers see your home on Zillow by listing For Sale by Owner (FSBO).

    List your home

    What's special

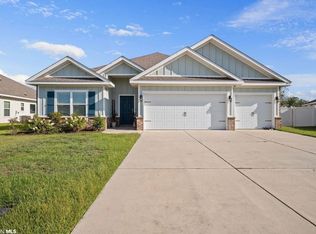
    Great price per square footage. ASSUMABLE LOAN OPPORTUNITY. Exceptional setting in beautiful Jubilee Farms on a non-thru street with backyard privacy. Fully fenced with expensive fencing alongside ponds and walking trails providing great views of ponds and woods for shaded afternoon/evening activities. 3 car garage on this all brick home next to walking trail giving spacious feel. Sellers have at home office setting with beautiful appointments that could be a wonderful den. All appliances remain. New hall tree custom built by the seller. This home is the Camden floor plan and has been a single owner and never rented. Seller transferred, hates to leave. GOLD FORTIFIED and current survey. Buyer to verify all information during due diligence. SHOW ANYTIME no prior notice required.

    Zillow last checked:

    Listing updated:

    Listed by:

    Nancy Weltlich 251-401-0063,

    Ashurst & Niemeyer LLC

    Bought with:

    Amy Cuny

    ARK Real Estate, LLC

    Source: Baldwin Realtors,MLS#: 369100MLS Logo

    Facts & features

    Interior

    Bedrooms & bathrooms
    • Bedrooms: 4
    • Bathrooms: 4
    • Full bathrooms: 3
    • 1/2 bathrooms: 1
    • Main level bedrooms: 4
    Primary bedroom
    • Features: 1st Floor Primary, Walk-In Closet(s)
    • Level: Main
    • Area: 210
    • Dimensions: 15 x 14
    Bedroom 2
    • Level: Main
    • Area: 182
    • Dimensions: 14 x 13
    Bedroom 3
    • Level: Main
    • Area: 143
    • Dimensions: 13 x 11
    Bedroom 4
    • Level: Main
    • Area: 182
    • Dimensions: 14 x 13
    Primary bathroom
    • Features: Double Vanity, Soaking Tub, Jetted Tub, Separate Shower, Private Water Closet
    Dining room
    • Features: Breakfast Area-Kitchen, Breakfast Room, Separate Dining Room
    • Level: Main
    • Area: 143
    • Dimensions: 13 x 11
    Kitchen
    • Level: Main
    • Area: 154
    • Dimensions: 14 x 11
    Living room
    • Level: Main
    • Area: 360
    • Dimensions: 20 x 18
    Heating
    • Electric, Heat Pump, ENERGY STAR Qualified Equipment
    Cooling
    • Electric, Heat Pump, Ceiling Fan(s), ENERGY STAR Qualified Equipment, SEER 14
    Appliances
    • Included: Dishwasher, Disposal, Microwave, Gas Range, Refrigerator w/Ice Maker, Washer, Cooktop, Electric Water Heater, ENERGY STAR Qualified Appliances
    • Laundry: Main Level, Inside
    Features
    • Breakfast Bar, Ceiling Fan(s), High Ceilings, Split Bedroom Plan, Storage, Wet Bar
    • Flooring: Carpet, Vinyl
    • Doors: Thermal Doors
    • Windows: Storm Window(s), Window Treatments, Double Pane Windows, ENERGY STAR Qualified Windows
    • Has basement: No
    • Has fireplace: No
    • Fireplace features: None
    Interior area
    • Total structure area: 2,789
    • Total interior livable area: 2,789 sqft

    Property

    Parking
    • Total spaces: 3
    • Parking features: Attached, Garage, Garage Door Opener
    • Has attached garage: Yes
    • Covered spaces: 3
    Features
    • Levels: One
    • Stories: 1
    • Patio & porch: Covered, Patio, Rear Porch, Front Porch
    • Exterior features: Termite Contract
    • Pool features: Community, Association
    • Has spa: Yes
    • Fencing: Fenced
    • Has view: Yes
    • View description: Eastern View
    • Waterfront features: No Waterfront
    Lot
    • Size: 0.28 Acres
    • Dimensions: 60 x 146 IRR
    • Features: Less than 1 acre, Level, Subdivided, Elevation-High
    Details
    • Parcel number: 4307260000006.232
    • Zoning description: Single Family Residence

    Construction

    Type & style
    • Home type: SingleFamily
    • Architectural style: Traditional
    • Property subtype: Residential
    Materials
    • Brick, Concrete, Vinyl Siding, Hardboard, Frame, Fortified-Gold
    • Foundation: Slab
    • Roof: Composition,Ridge Vent
    Condition
    • Resale
    • New construction: No
    • Year built: 2020

    Utilities & green energy

    • Gas: Gas-Natural
    • Sewer: Public Sewer
    • Water: Public, Belforest Water
    • Utilities for property: Natural Gas Connected, Daphne Utilities, Riviera Utilities
    Green energy
    • Energy efficient items: Heat Recover

    Community & neighborhood

    Security
    • Security features: Smoke Detector(s), Carbon Monoxide Detector(s), Security System
    Community
    • Community features: Clubhouse, Conference Center, Covered Entry, Landscaping, Meeting Room, Pool, Wheelchair Accessible, Playground
    Location
    • Region: Daphne
    • Subdivision: Jubilee Farms

    HOA & financial

    HOA
    • Has HOA: Yes
    • HOA fee: $112 monthly
    • Services included: Association Management, Insurance, Maintenance Grounds, Recreational Facilities, Taxes-Common Area, Clubhouse, Pool

    Other

    Other facts
    • Price range: $449K - $449K
    • Ownership: Whole/Full

    Price history

    DateEventPrice
    12/20/2024Sold$449,000-1.3%$161/sqft
    Source: Baldwin Realtors #369100 Report a problem
    12/17/2024Pending sale$455,000$163/sqft
    Source: Baldwin Realtors #369100 Report a problem
    12/16/2024Listed for sale$455,000$163/sqft
    Source: Baldwin Realtors #369100 Report a problem
    11/11/2024Pending sale$455,000$163/sqft
    Source: Baldwin Realtors #369100 Report a problem
    10/10/2024Listed for sale$455,000$163/sqft
    Source: Baldwin Realtors #369100 Report a problem
    10/7/2024Listing removed$455,000$163/sqft
    Source: Baldwin Realtors #363832 Report a problem
    9/5/2024Price change$455,000-3%$163/sqft
    Source: Baldwin Realtors #363832 Report a problem
    8/17/2024Price change$469,000-1.3%$168/sqft
    Source: Baldwin Realtors #363832 Report a problem
    7/23/2024Price change$475,000-1%$170/sqft
    Source: Baldwin Realtors #363832 Report a problem
    7/8/2024Listed for sale$480,000$172/sqft
    Source: Baldwin Realtors #363832 Report a problem

    Public tax history

    YearProperty taxesTax assessment
    2025$2,013 +2.1%$44,740 +2.1%
    2024$1,972 -0.9%$43,840 -0.9%
    2023$1,989 $44,220 +18.4%
    2022-- $37,360 +4.4%
    2021$1,506 +368.4%$35,800 +378.6%
    2020$322 $7,480

    Find assessor info on the county website

    Neighborhood: 36526

    Nearby schools

    GreatSchools rating
    Schools provided by the listing agent
    • Elementary: Belforest Elementary School
    • Middle: Daphne Middle
    • High: Daphne High

    Source: Baldwin Realtors. This data may not be complete. We recommend contacting the local school district to confirm school assignments for this home.

    Get a cash offer in 3 minutes
    Find out how much your home could sell for in as little as 3 minutes with a no-obligation cash offer.
    Estimated market value
    $457,800
    Get a cash offer in 3 minutes
    Find out how much your home could sell for in as little as 3 minutes with a no-obligation cash offer.
    Estimated market value
    $457,800